Modular Houses.
50 expert modular house designs — from compact studios to multi-room family homes, all factory-built and delivered turnkey by structmod.
Modular Houses — 50 Expert Models
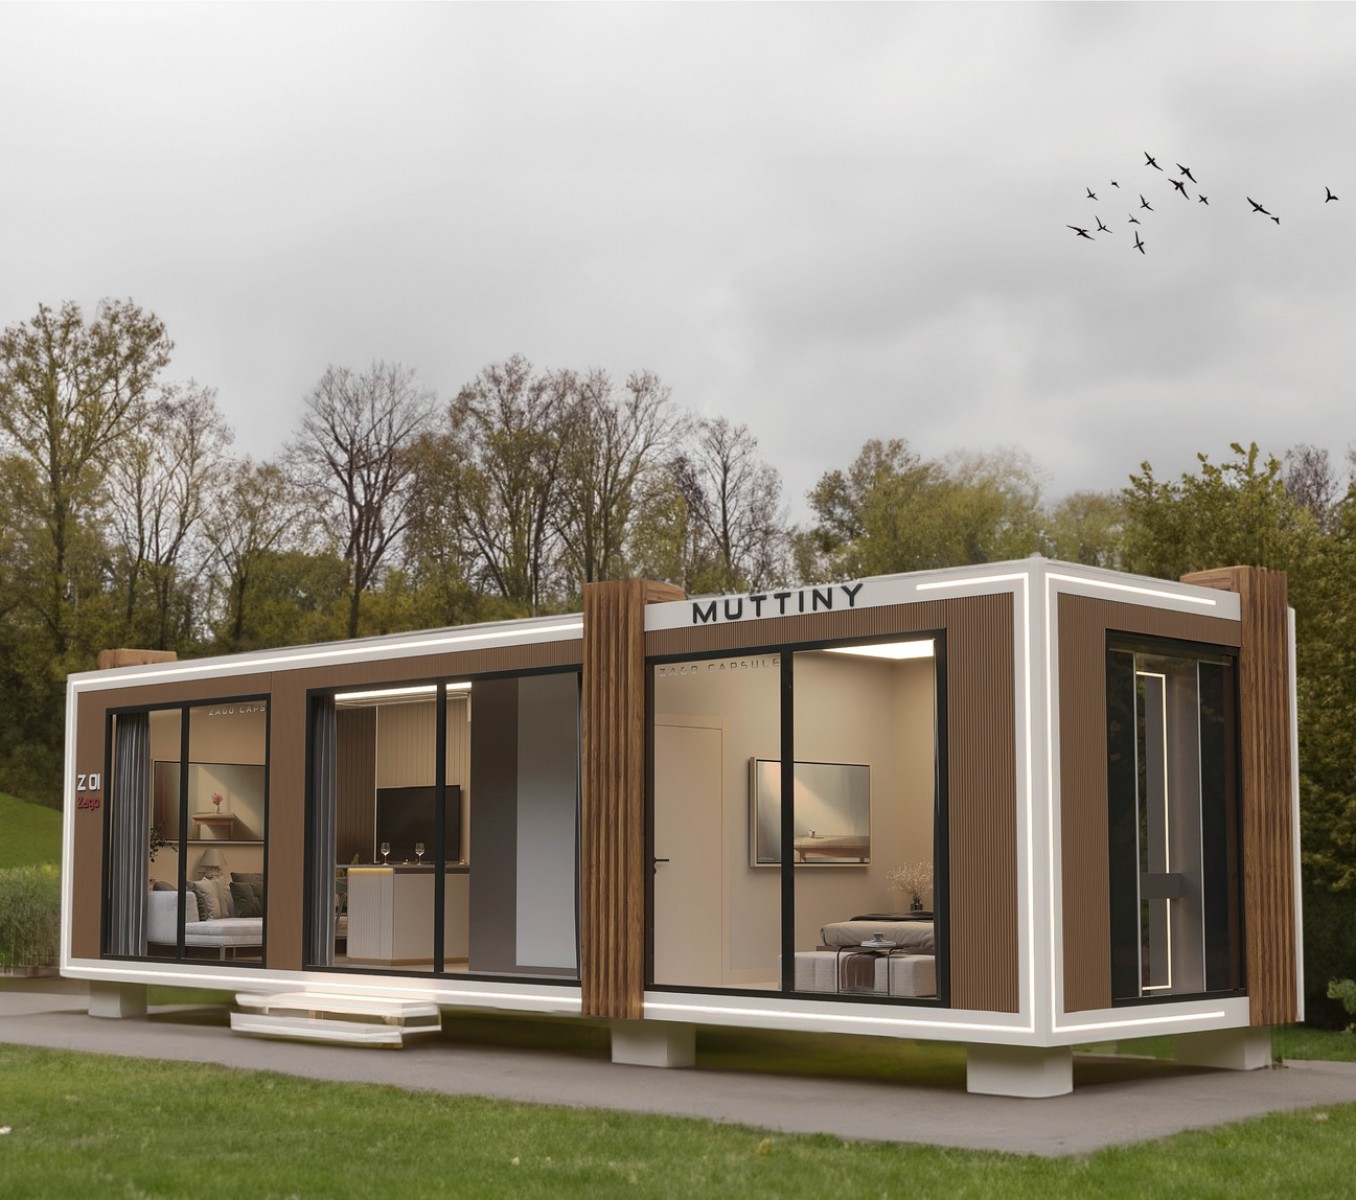
Zago One
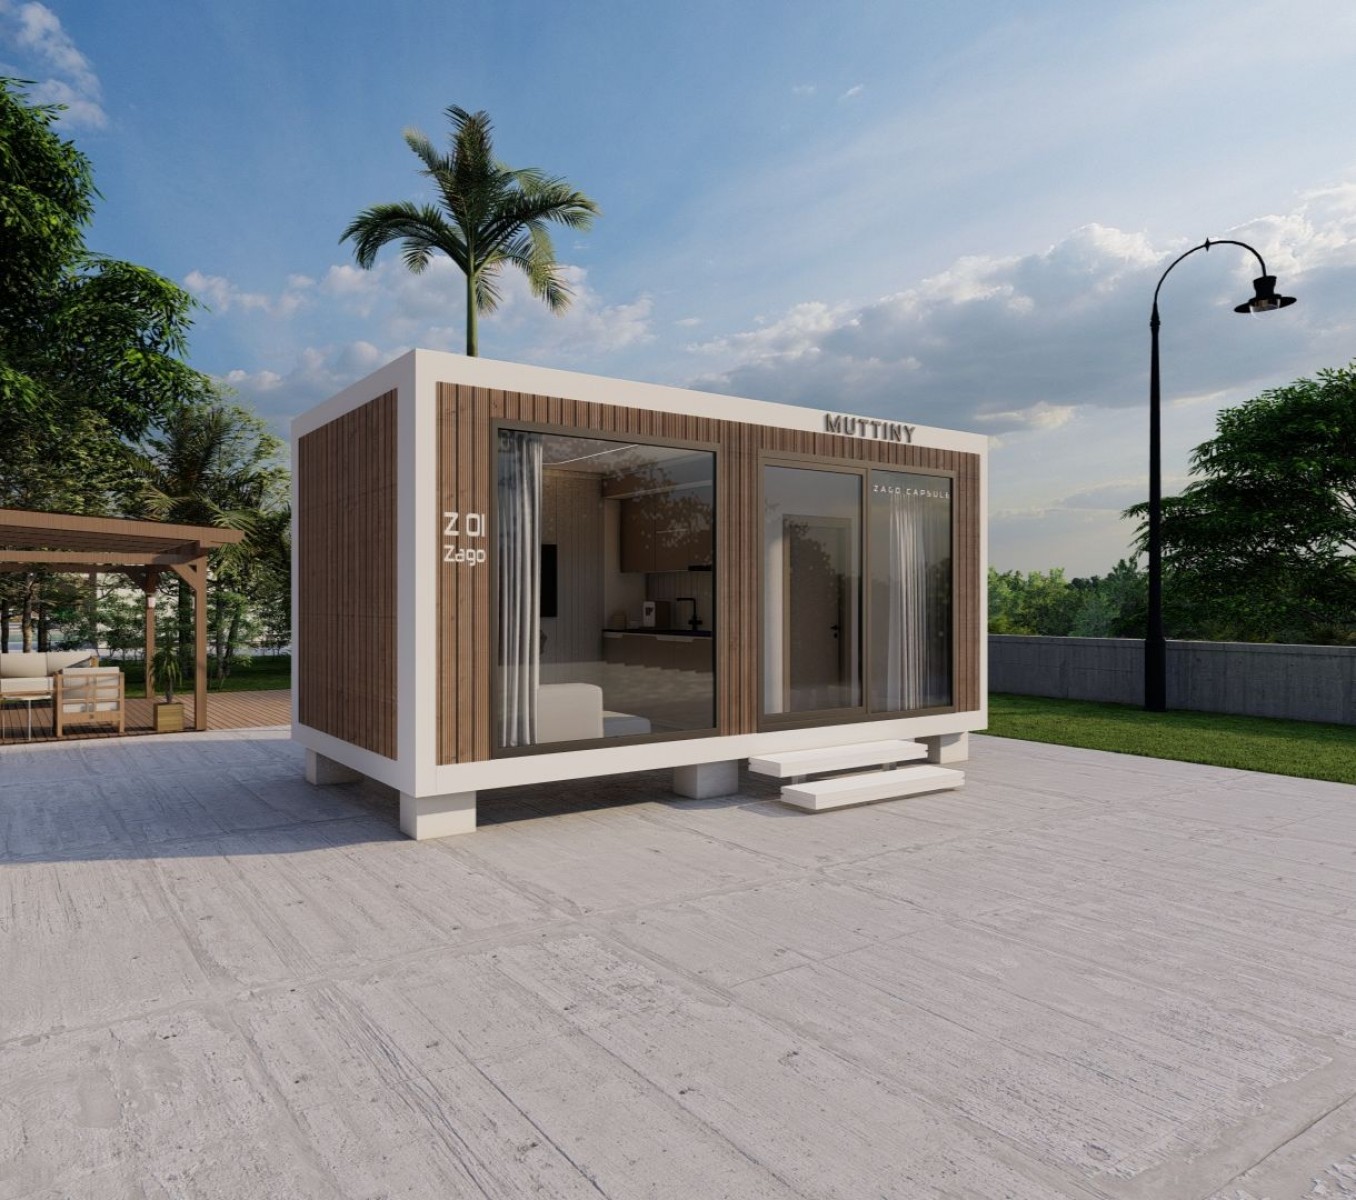
Zago Three
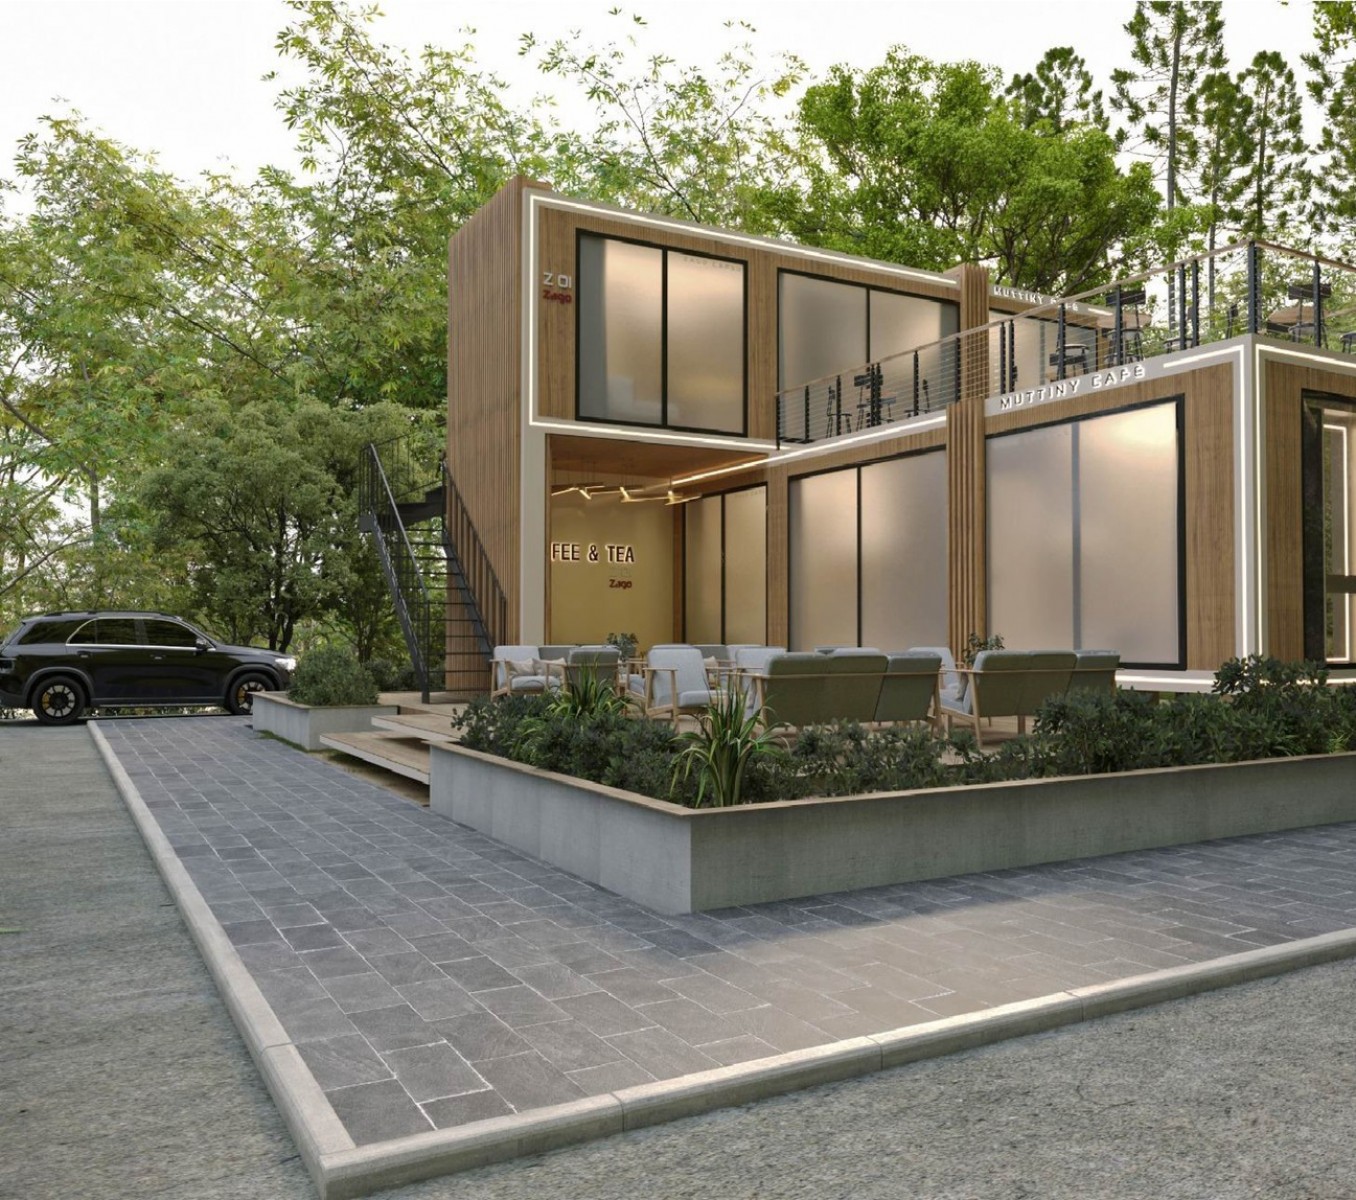
Zago Duo
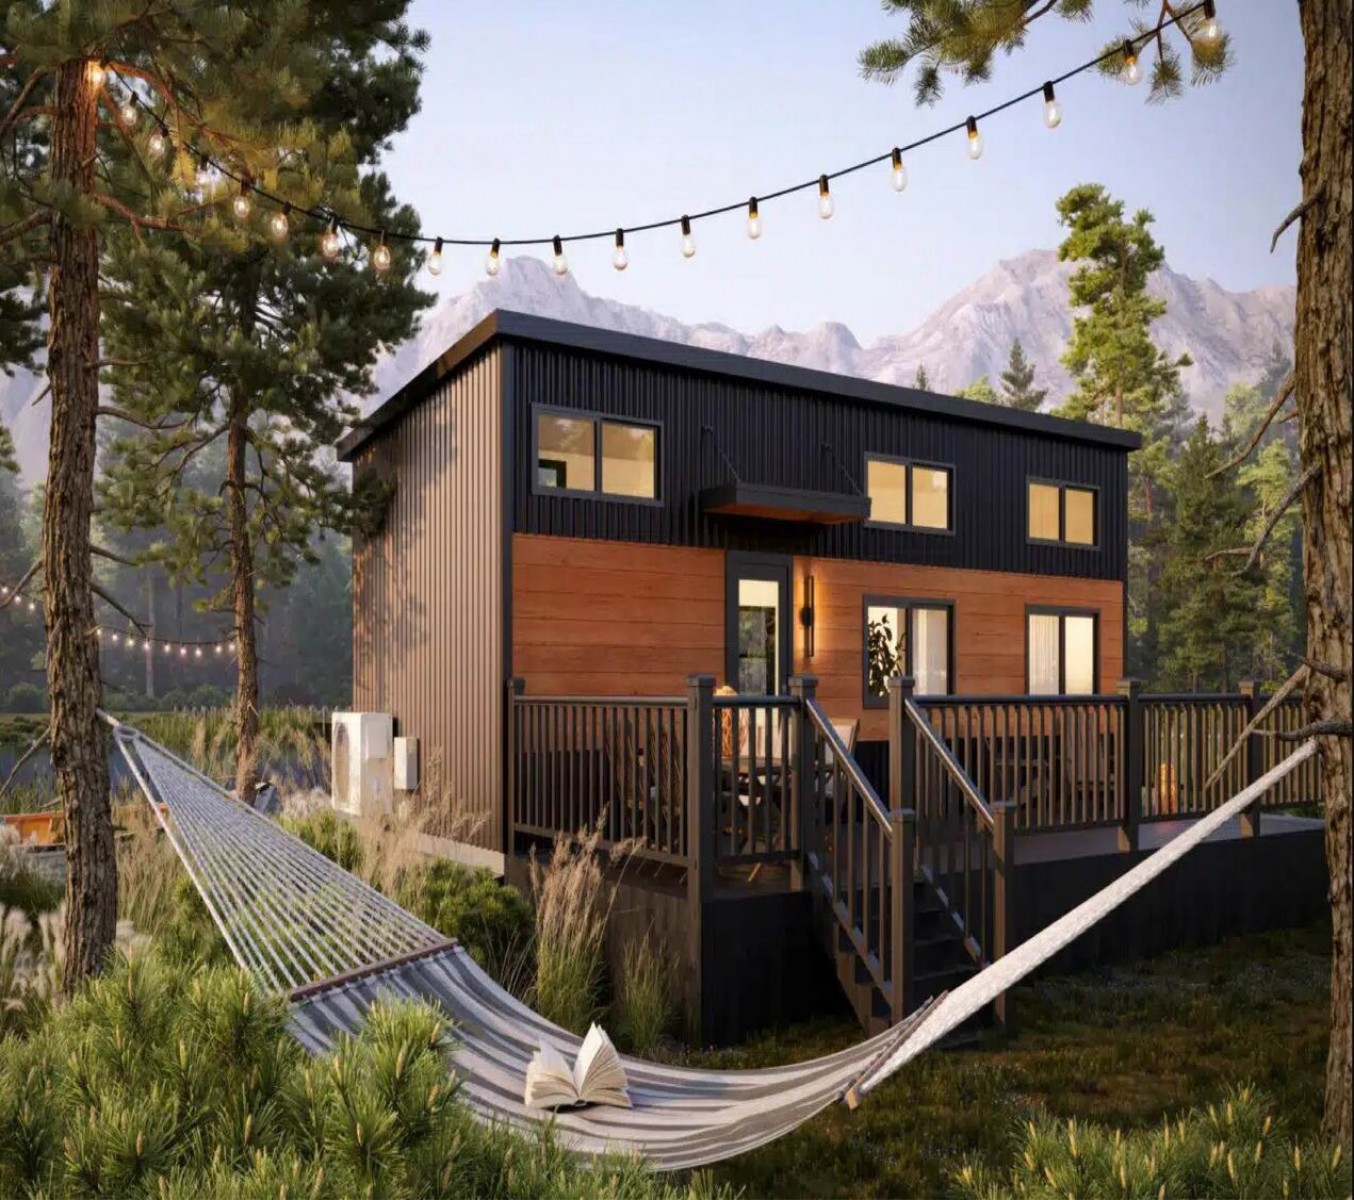
Farro
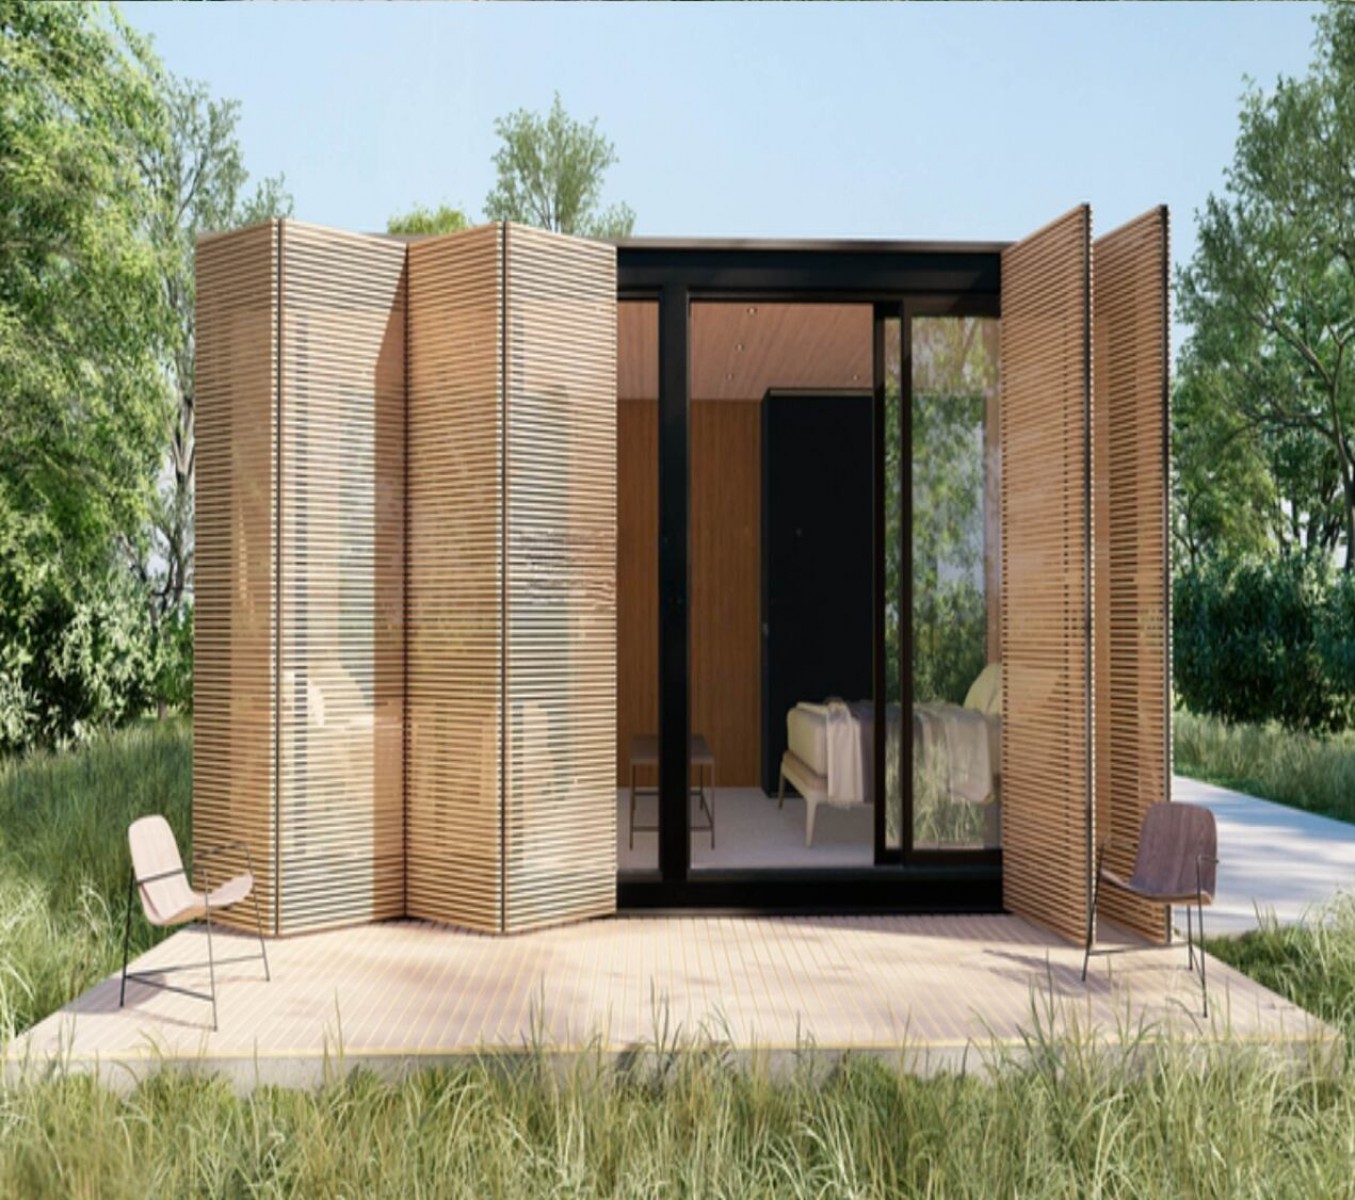
Sila
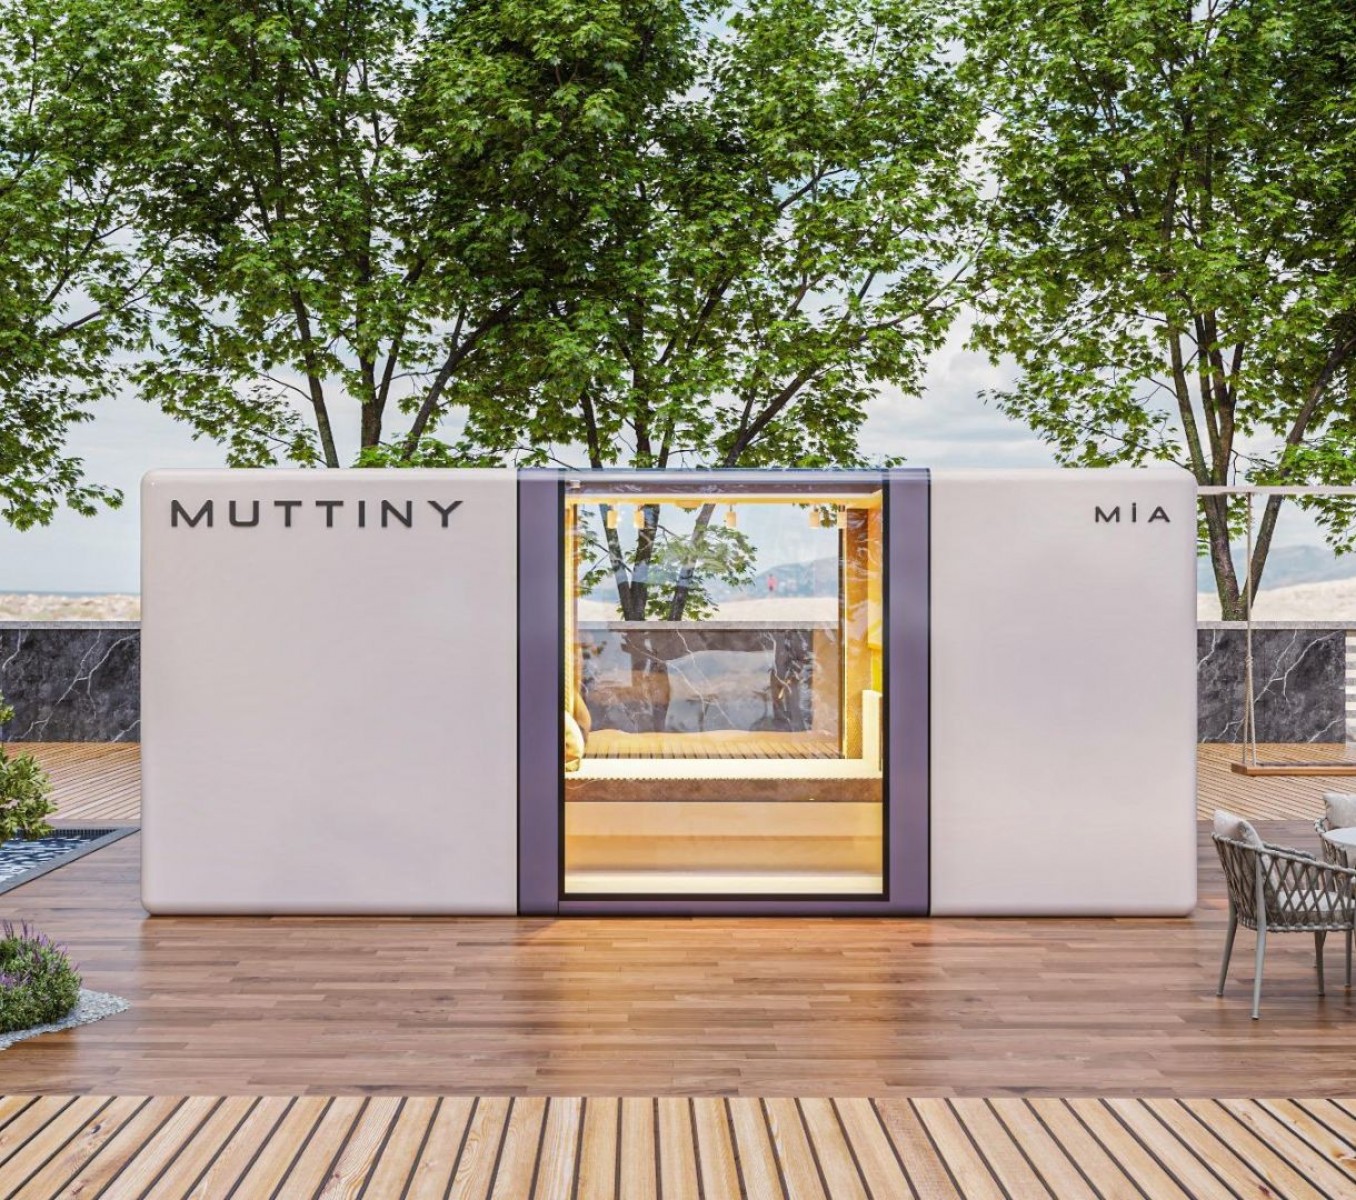
Darmo
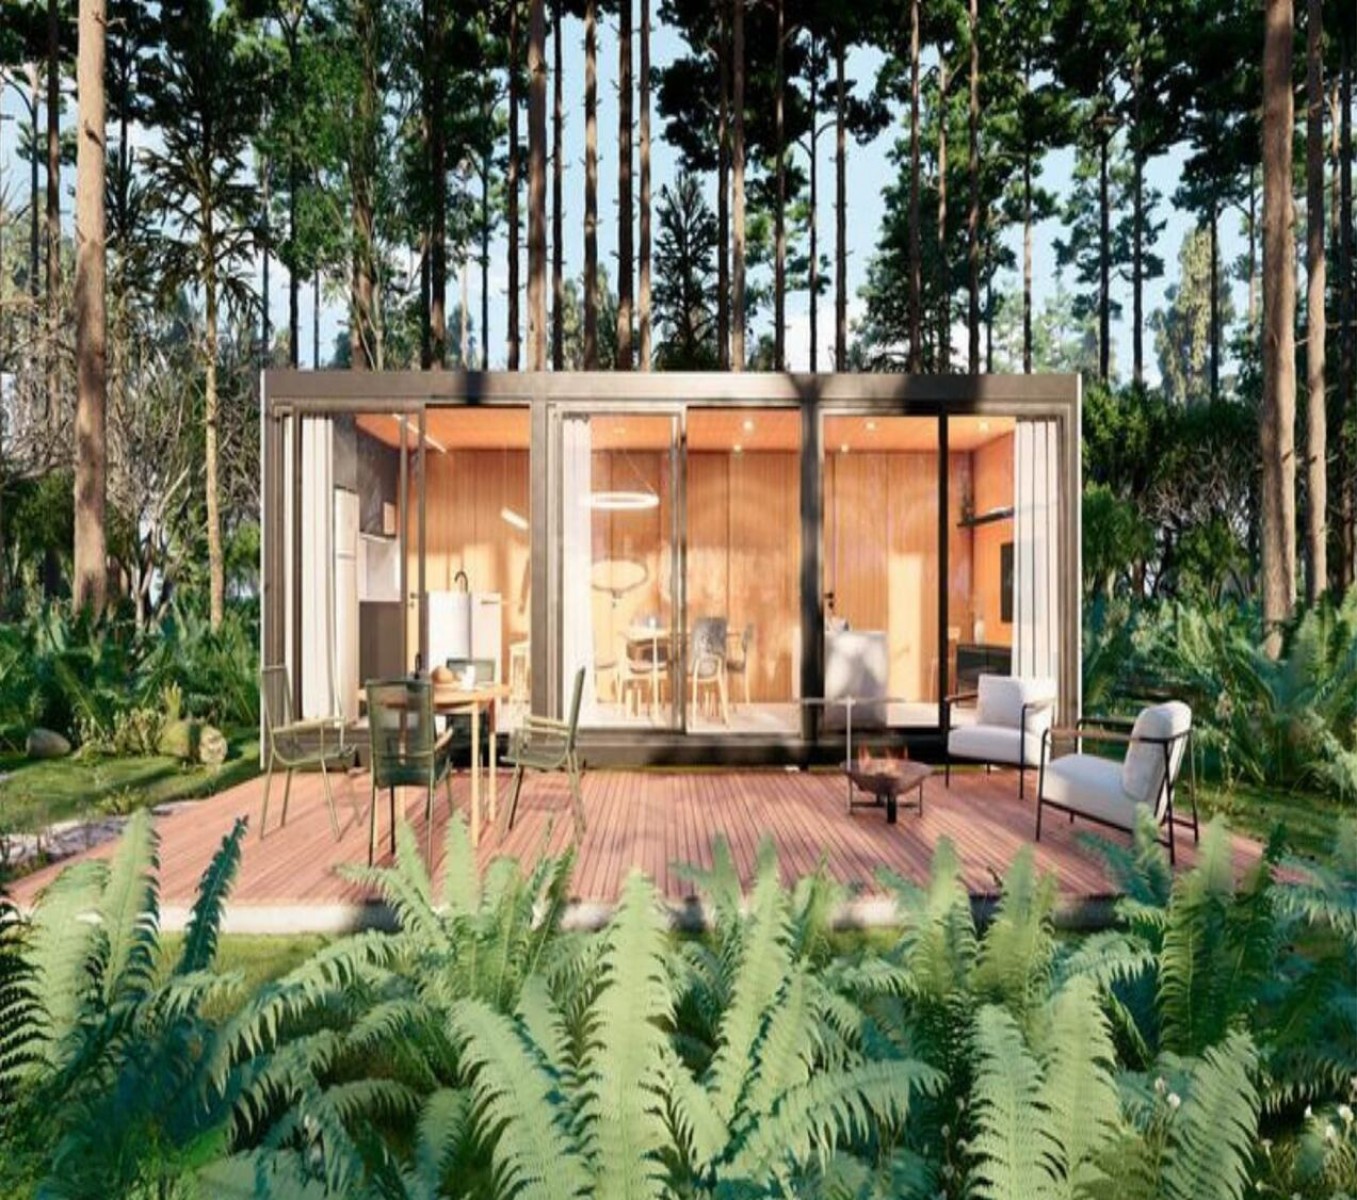
Roxa
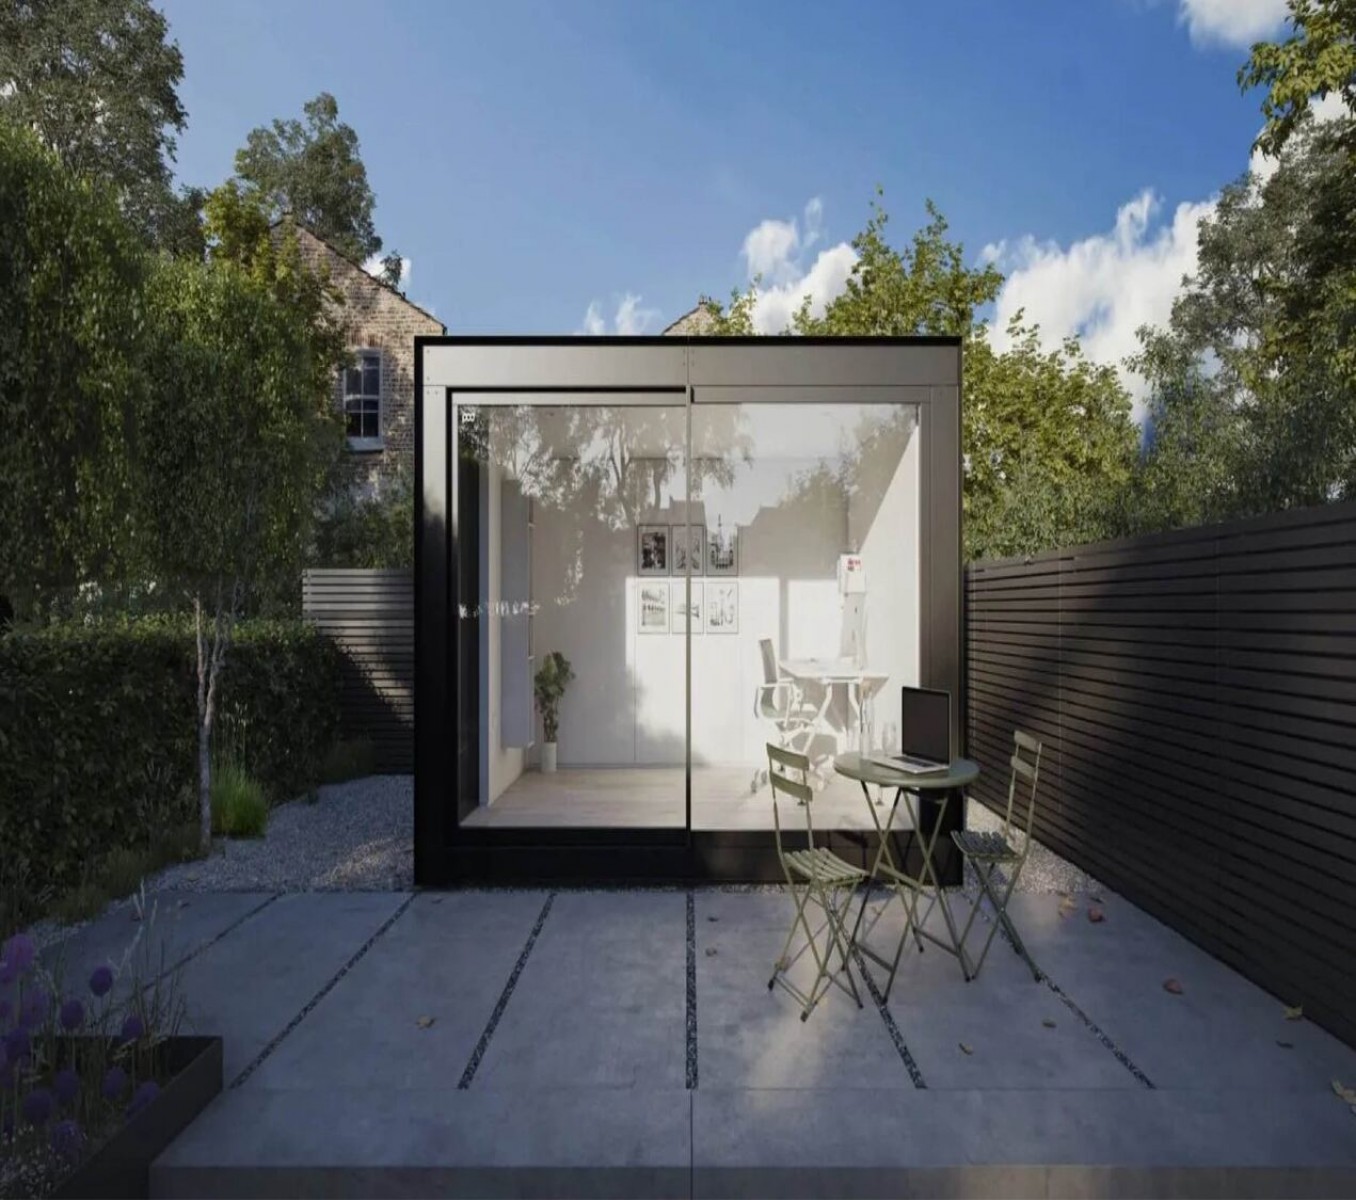
Farco
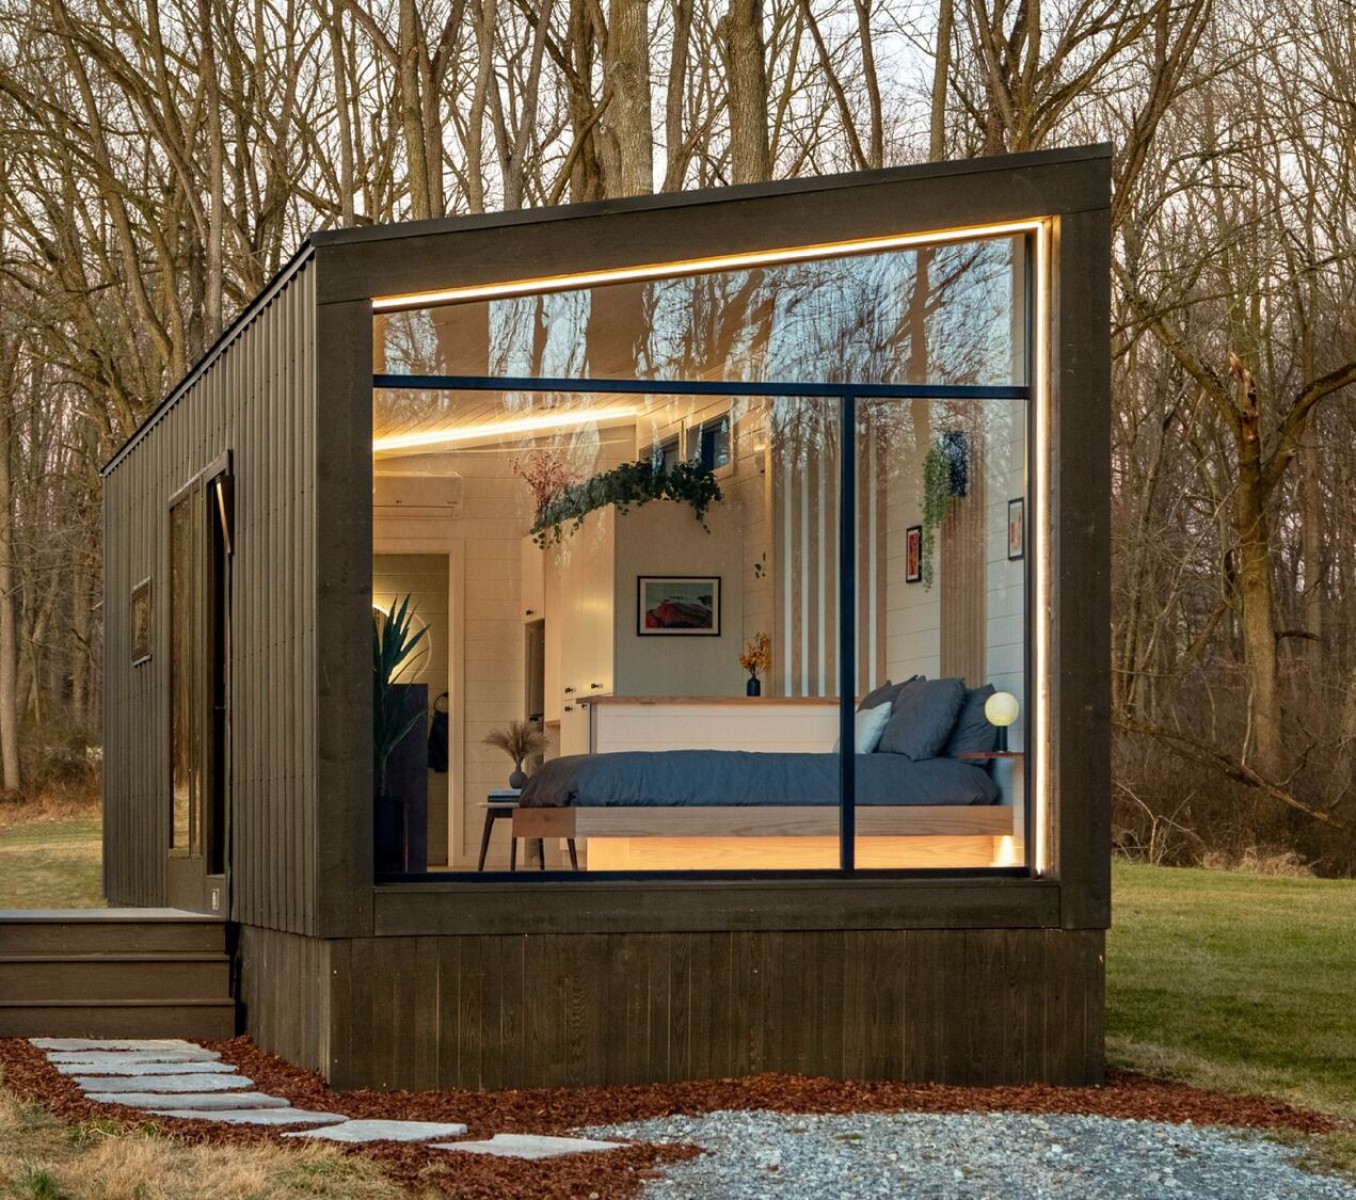
Alco
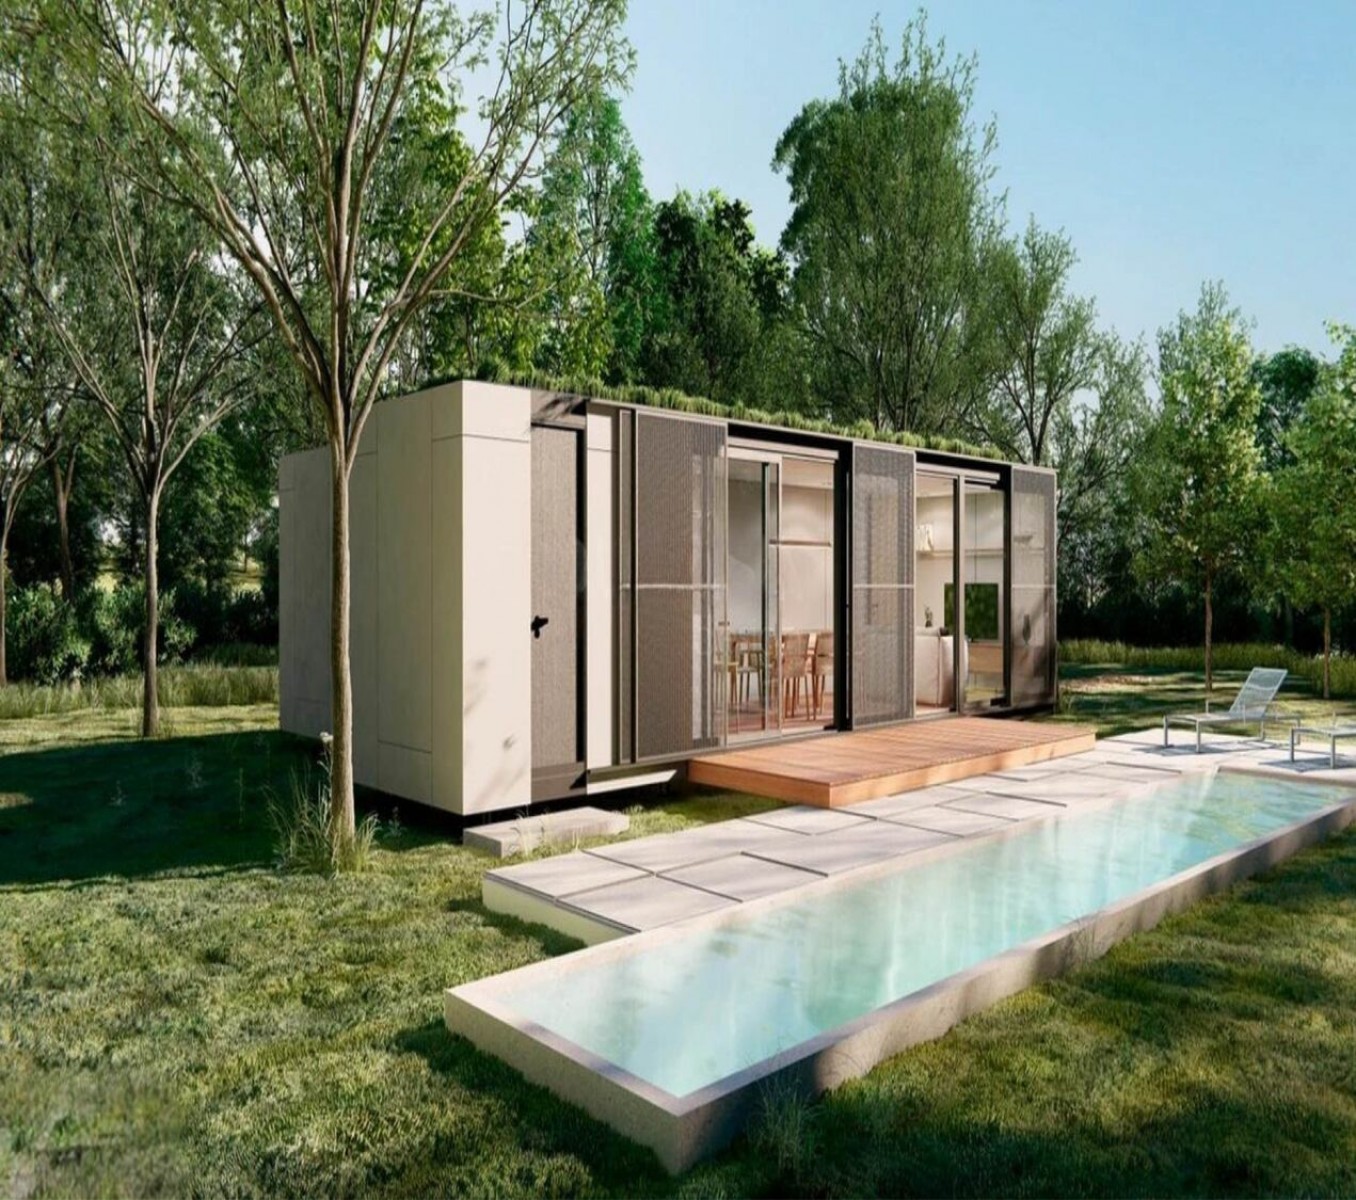
Cubo
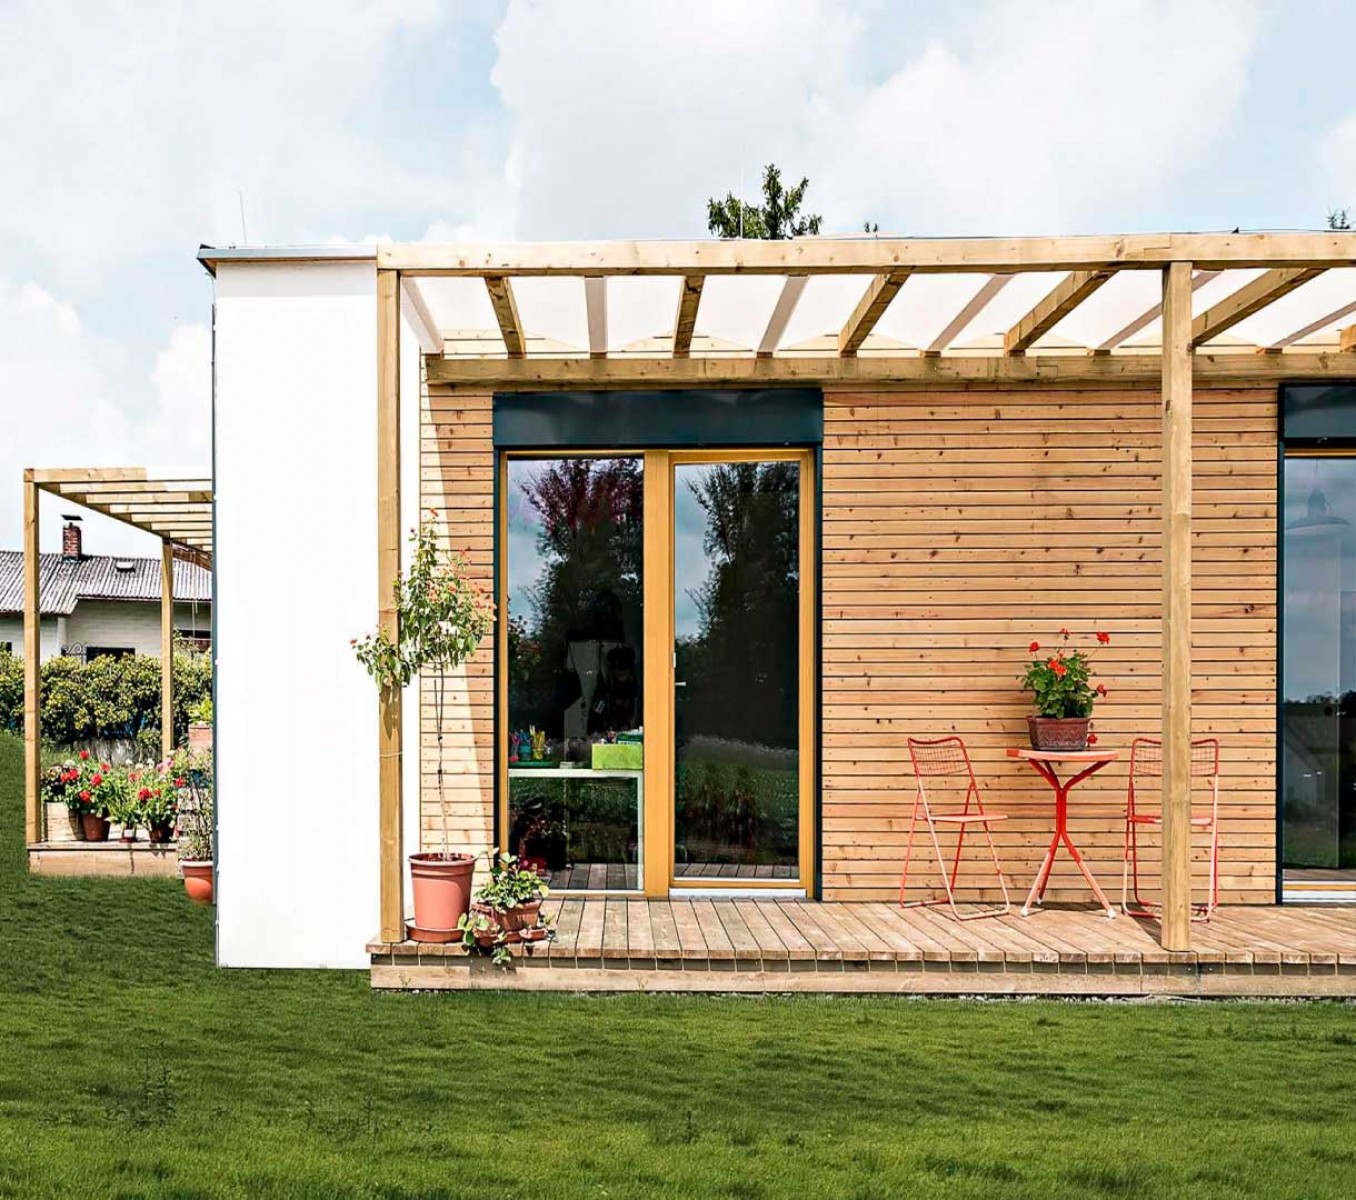
Falmo
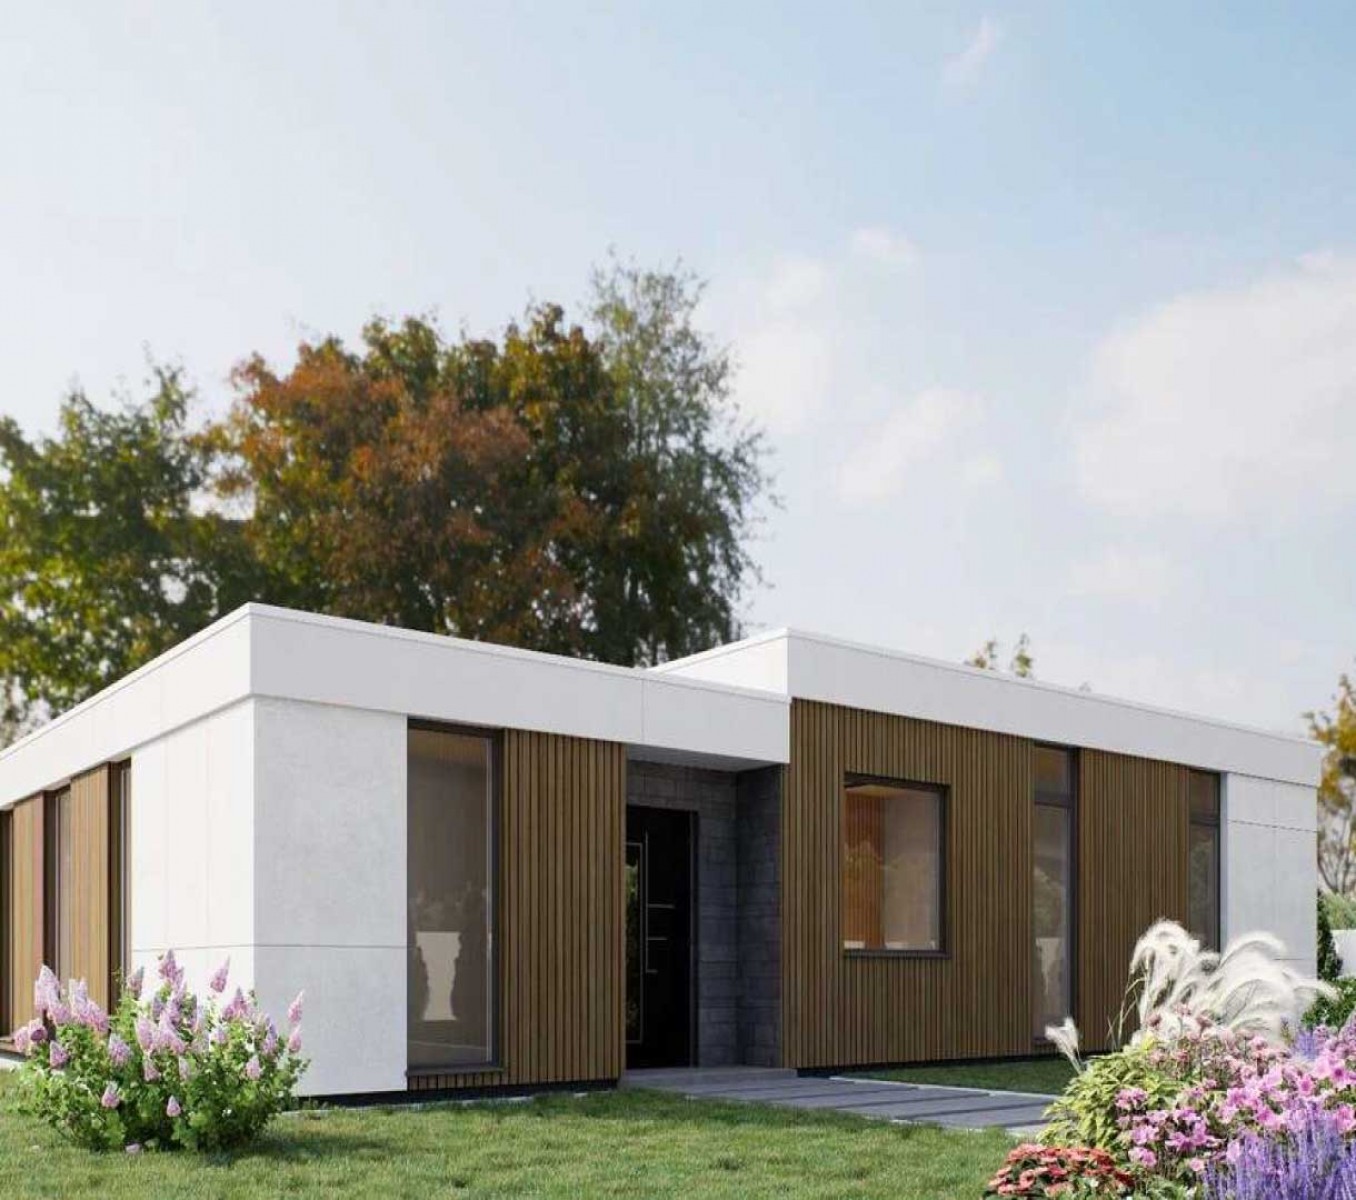
Calmo
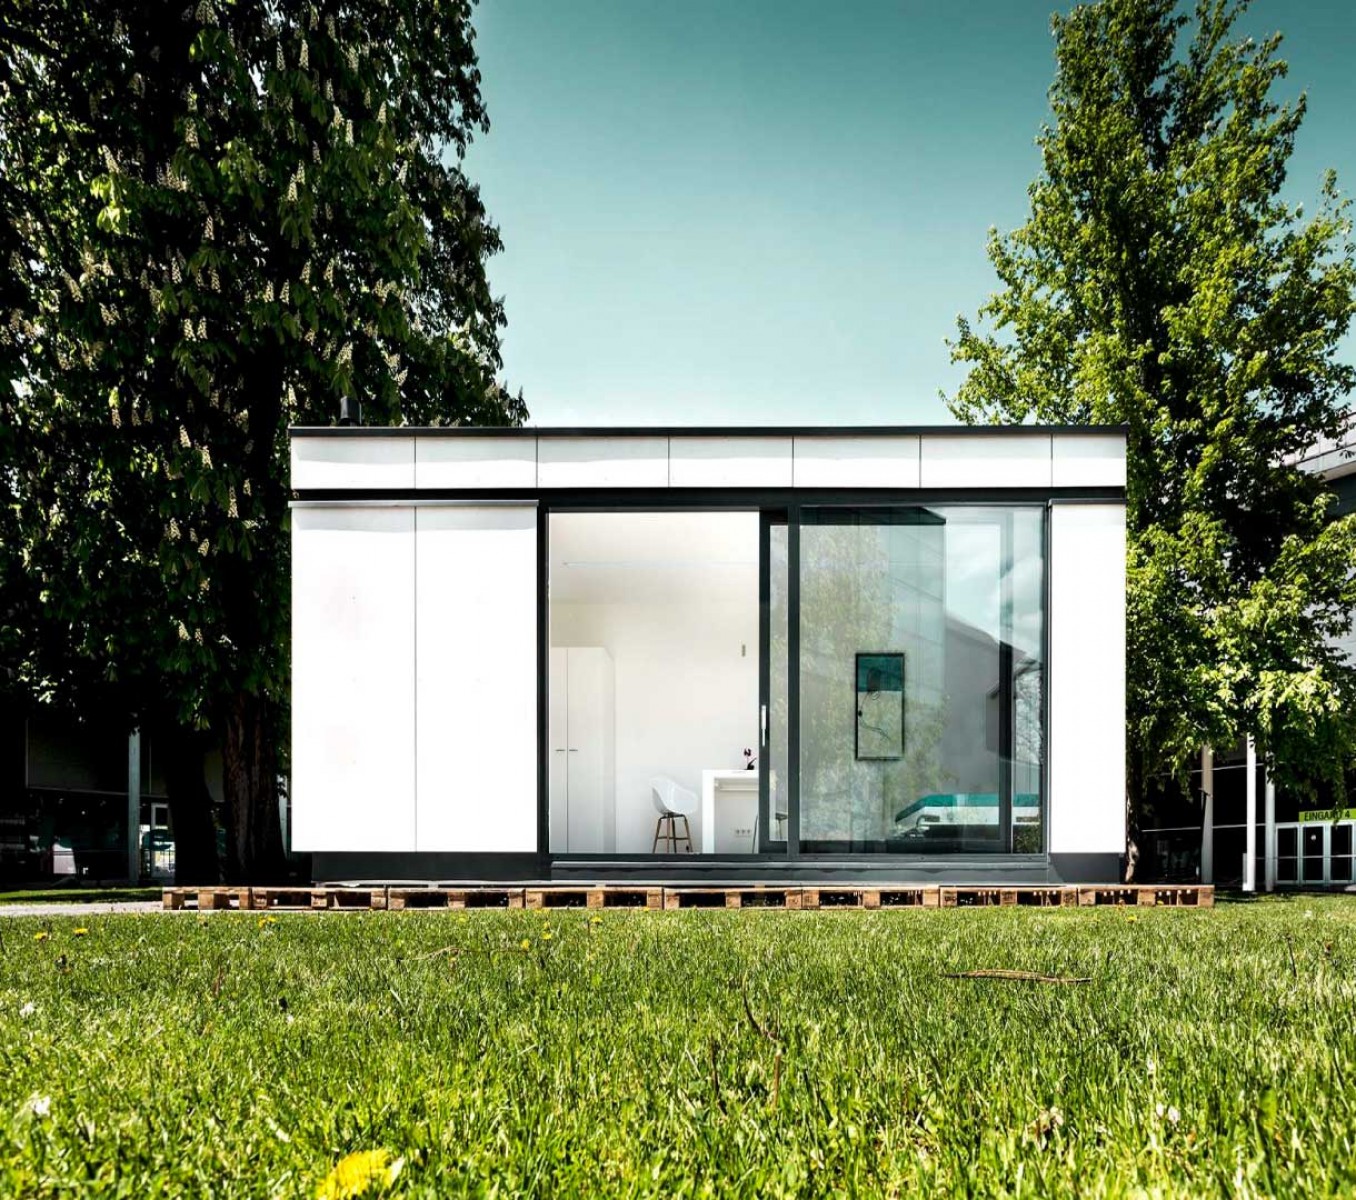
Ambo
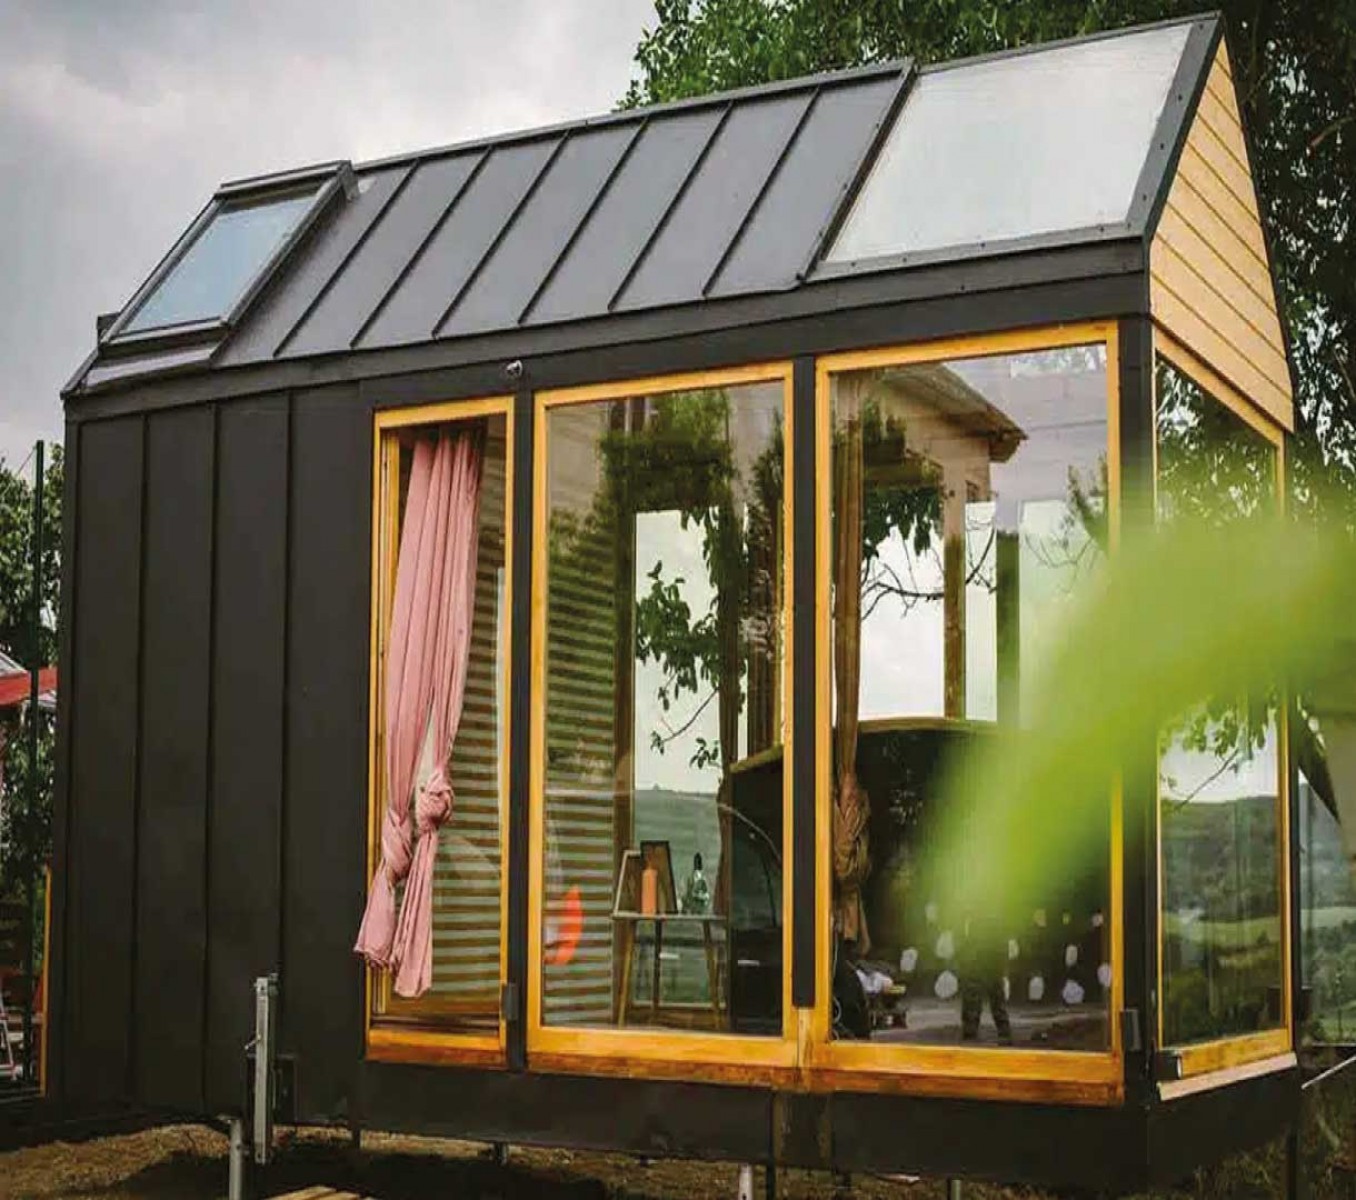
Canto
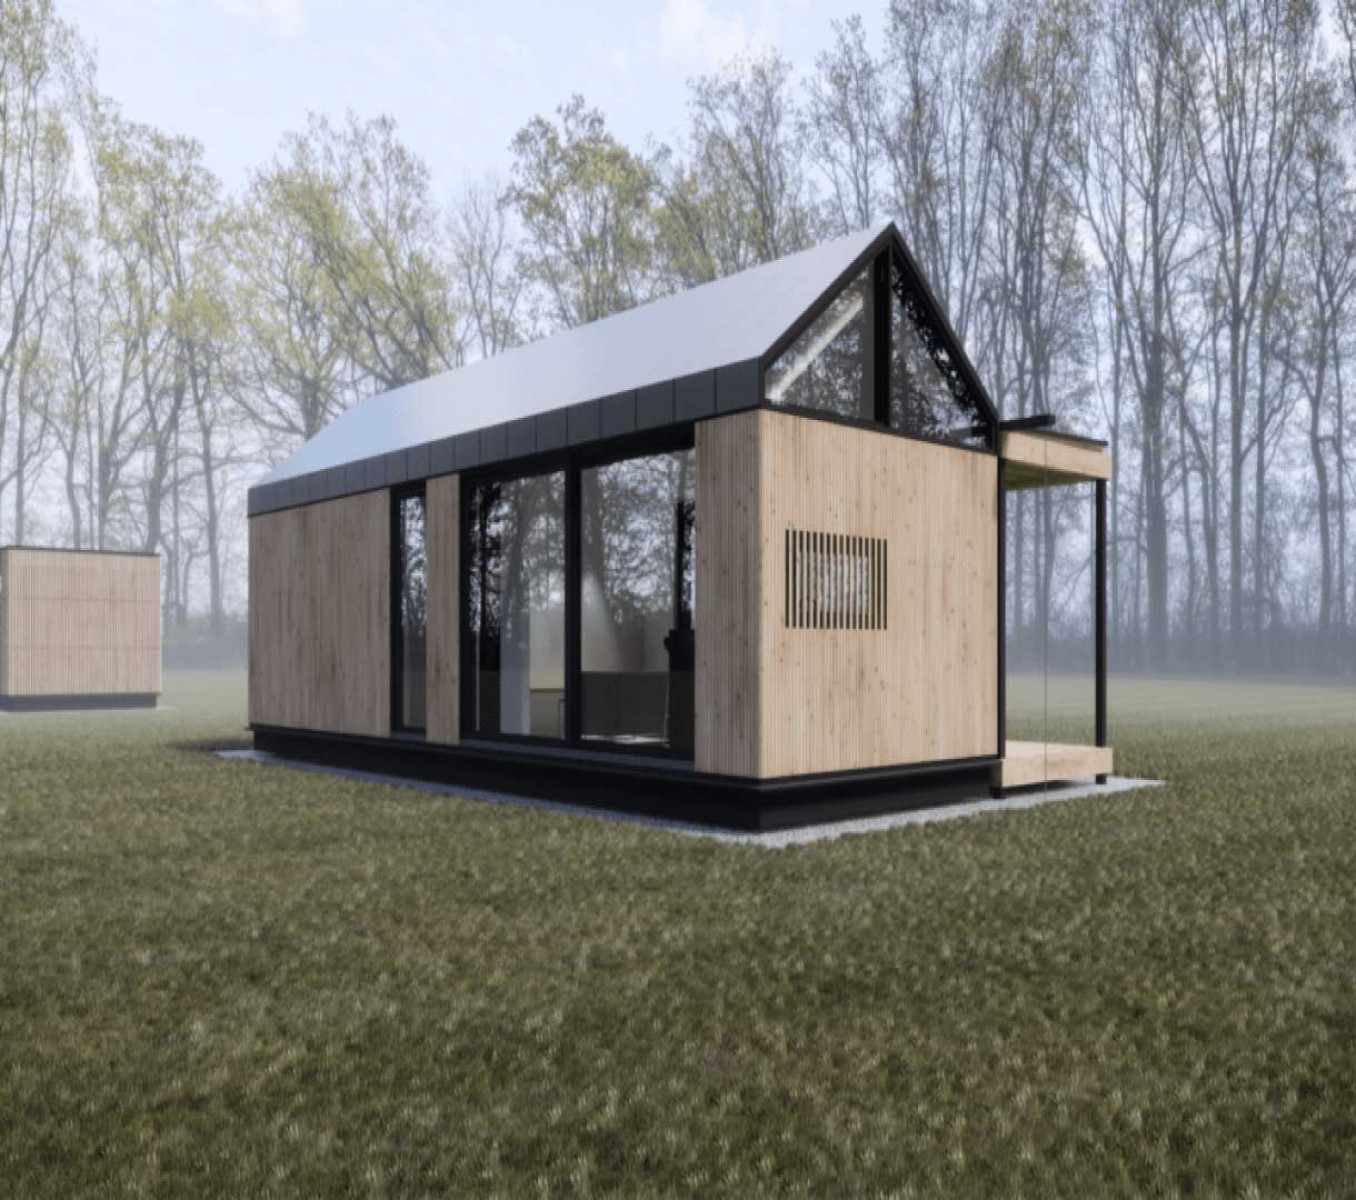
Elvo
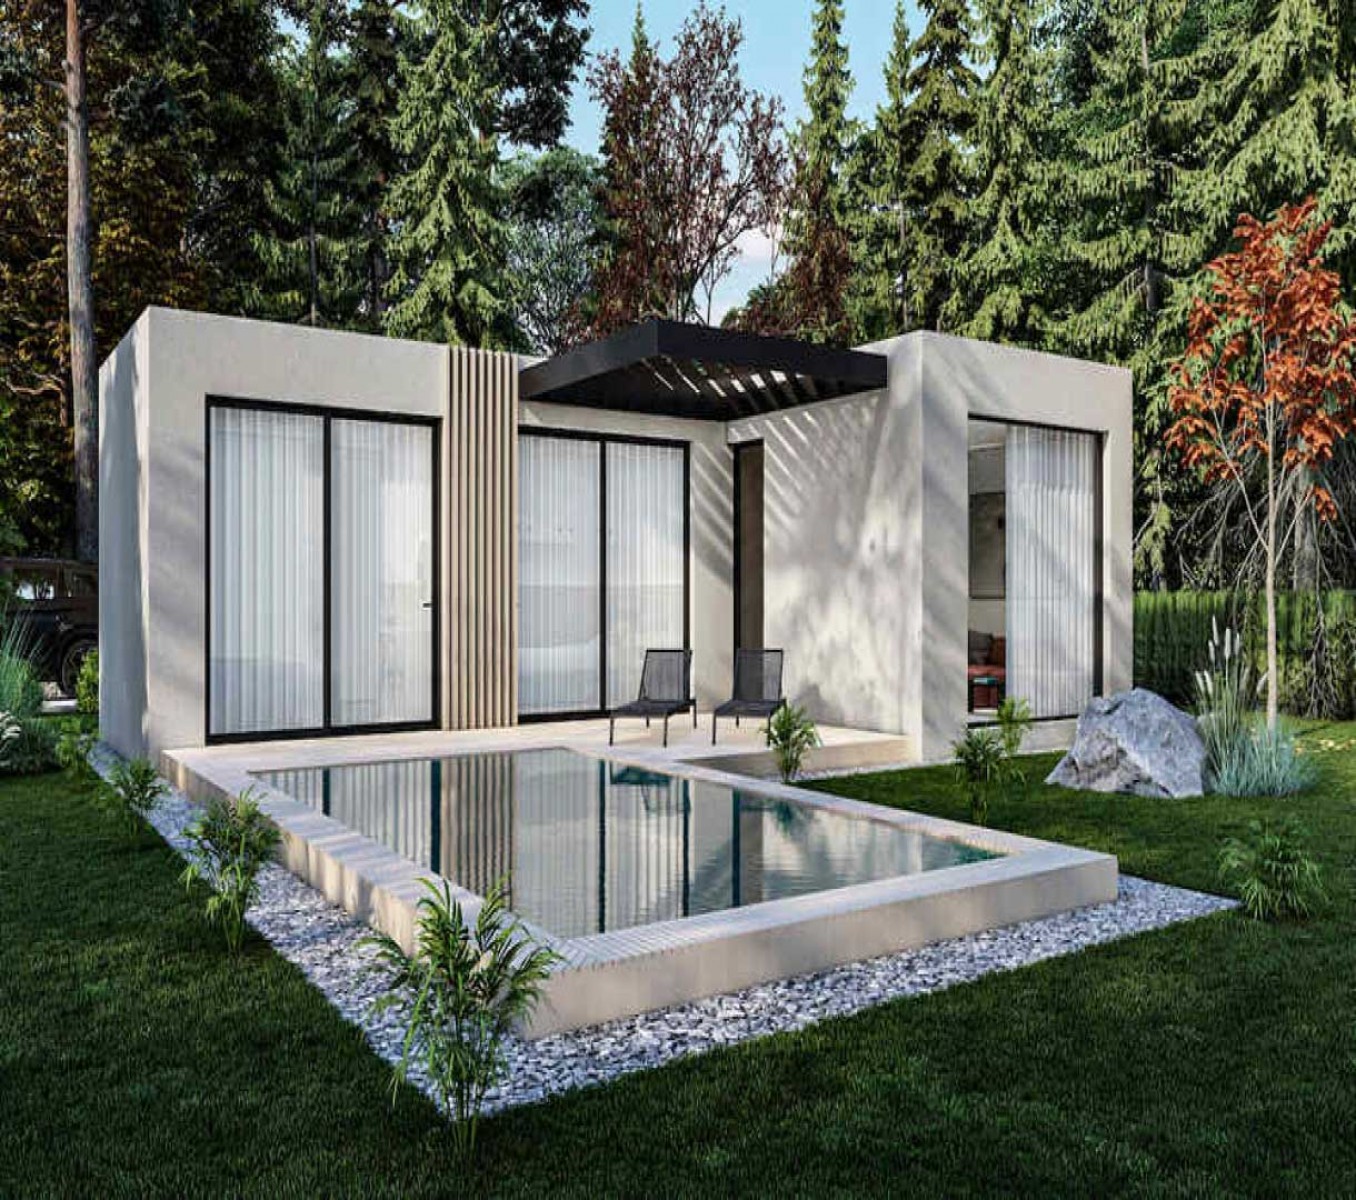
Duco
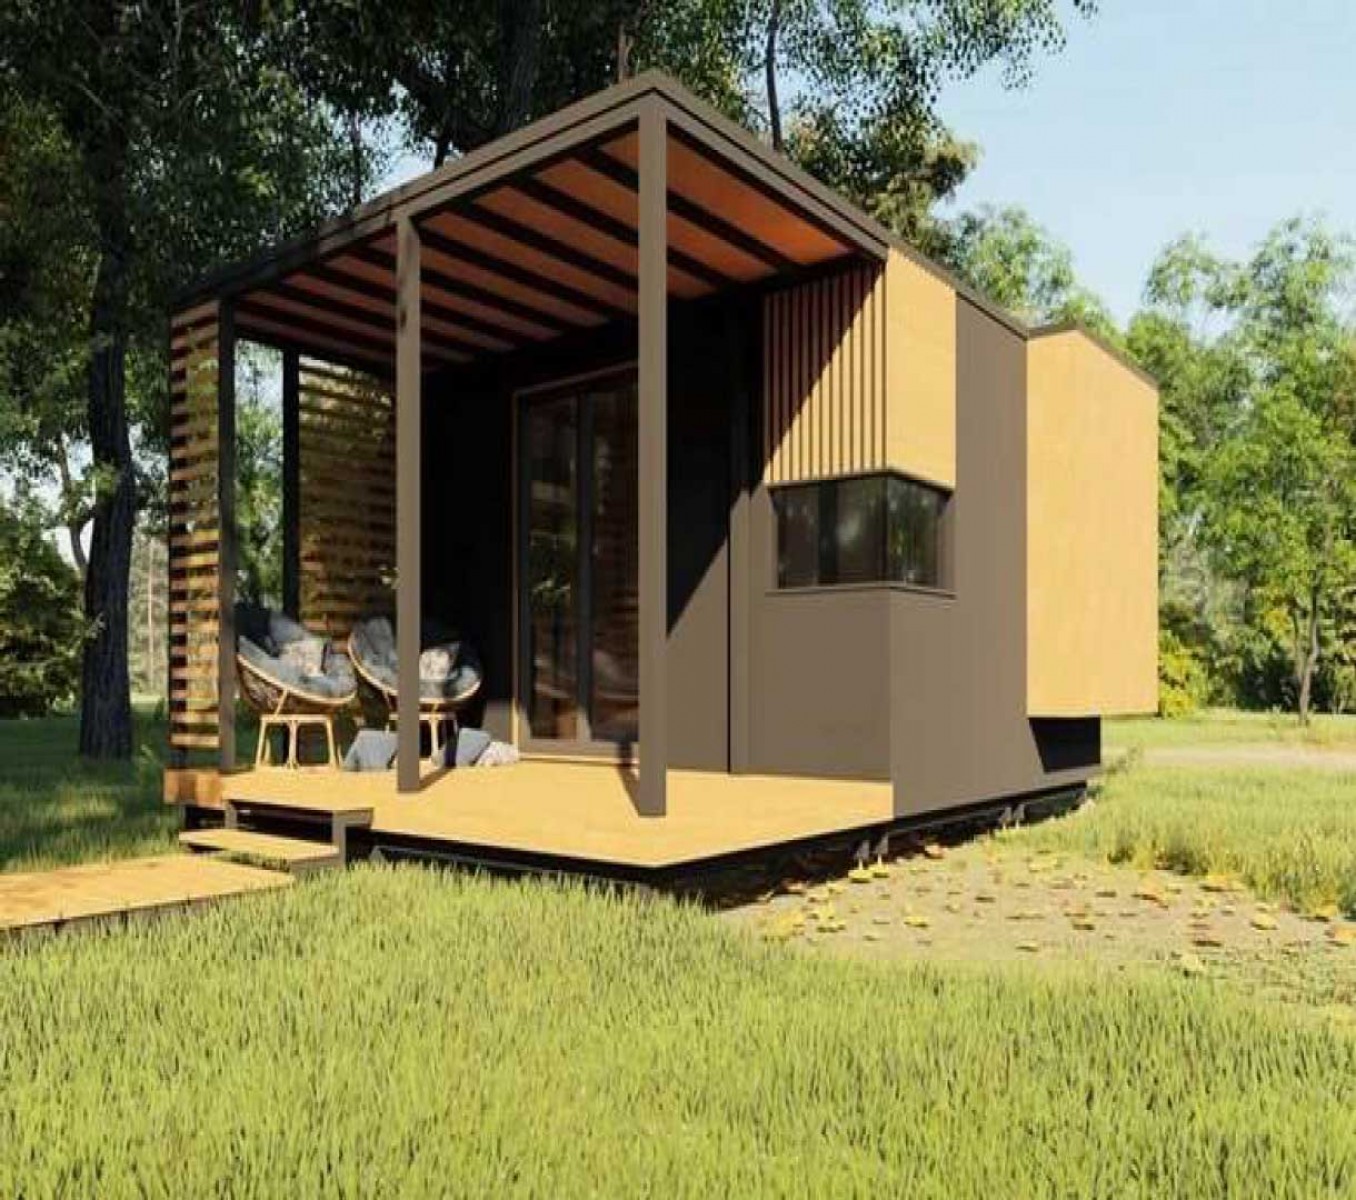
Circo
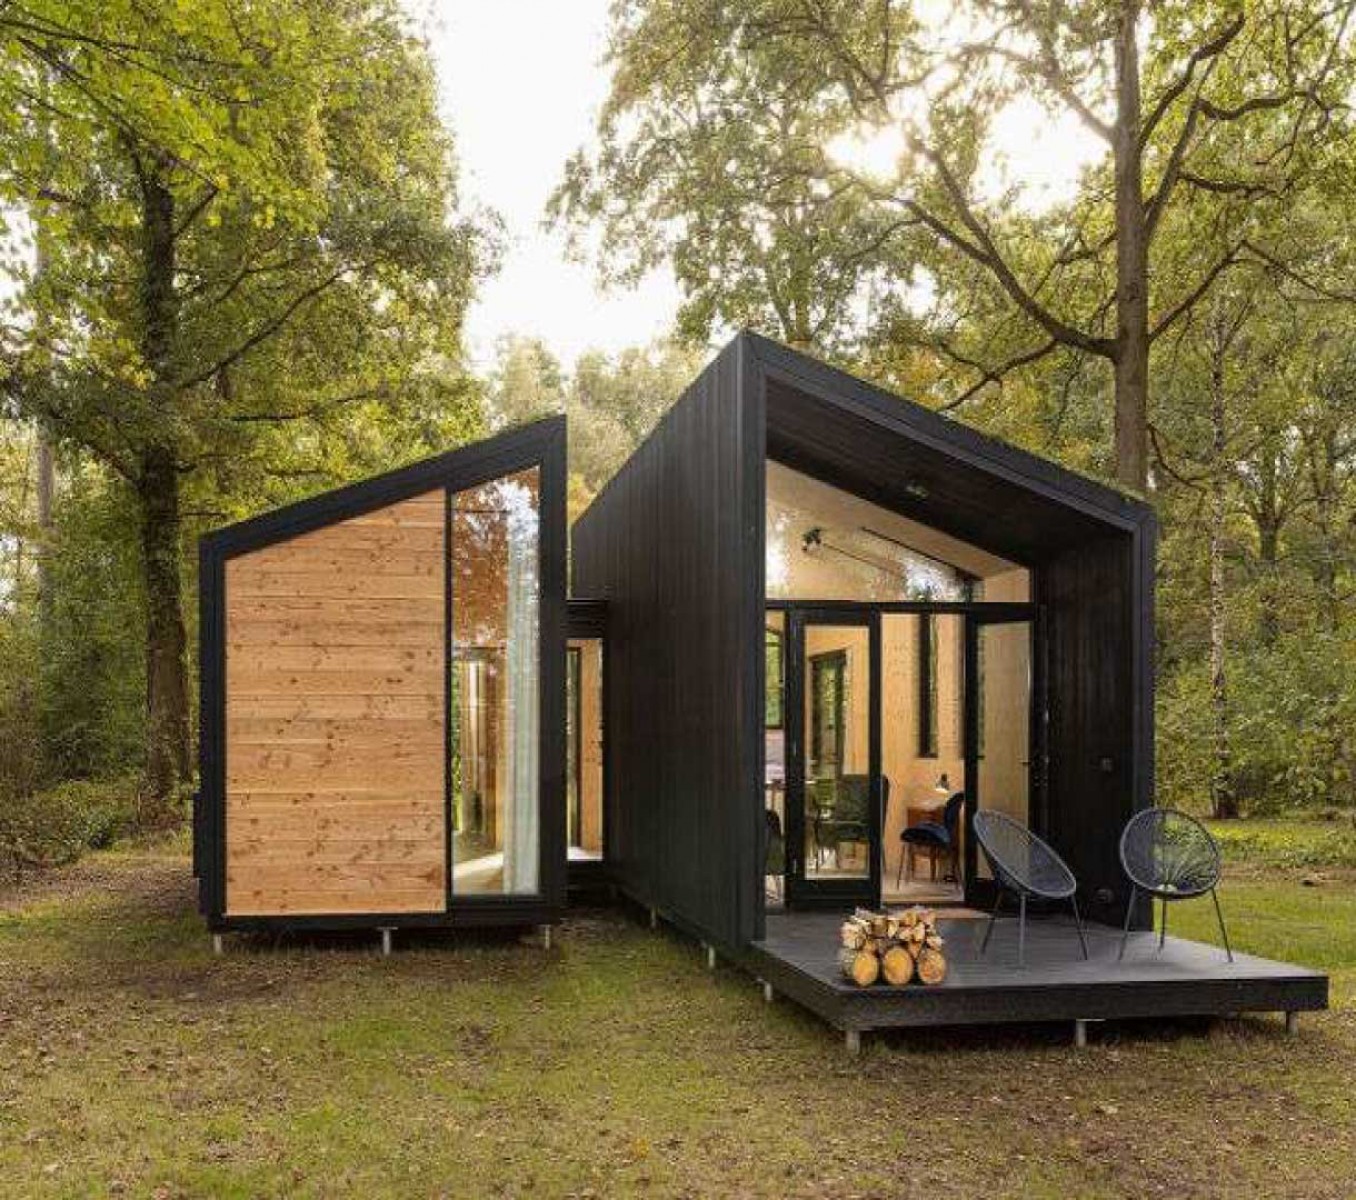
Bredo
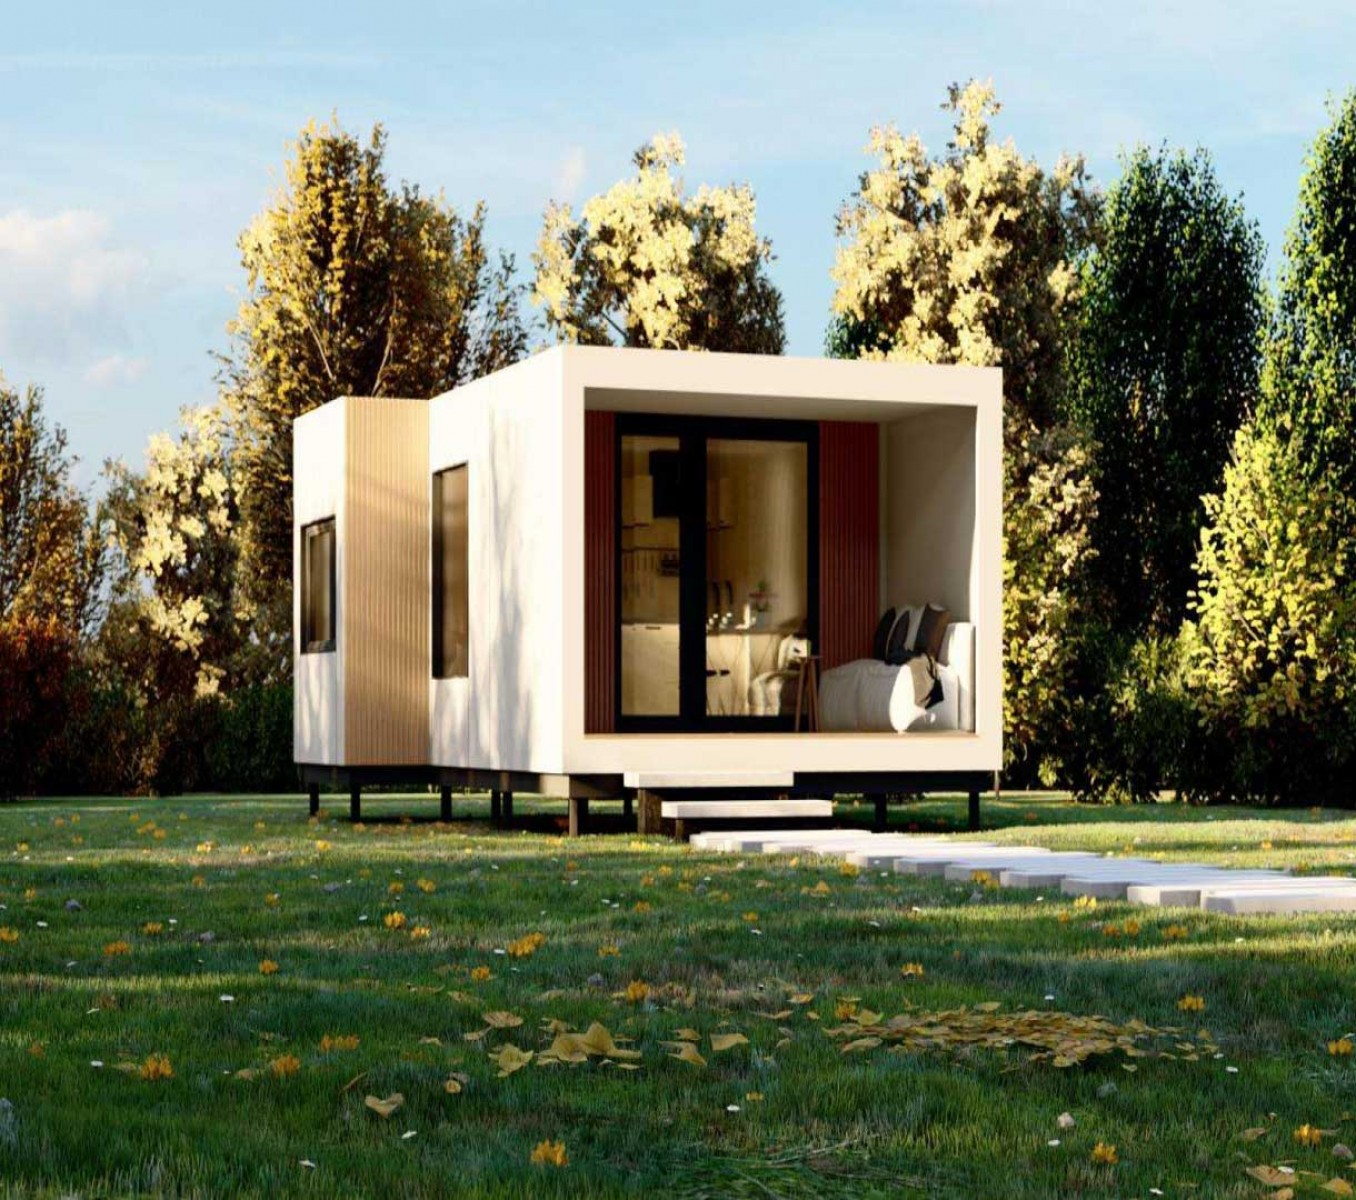
Cormo
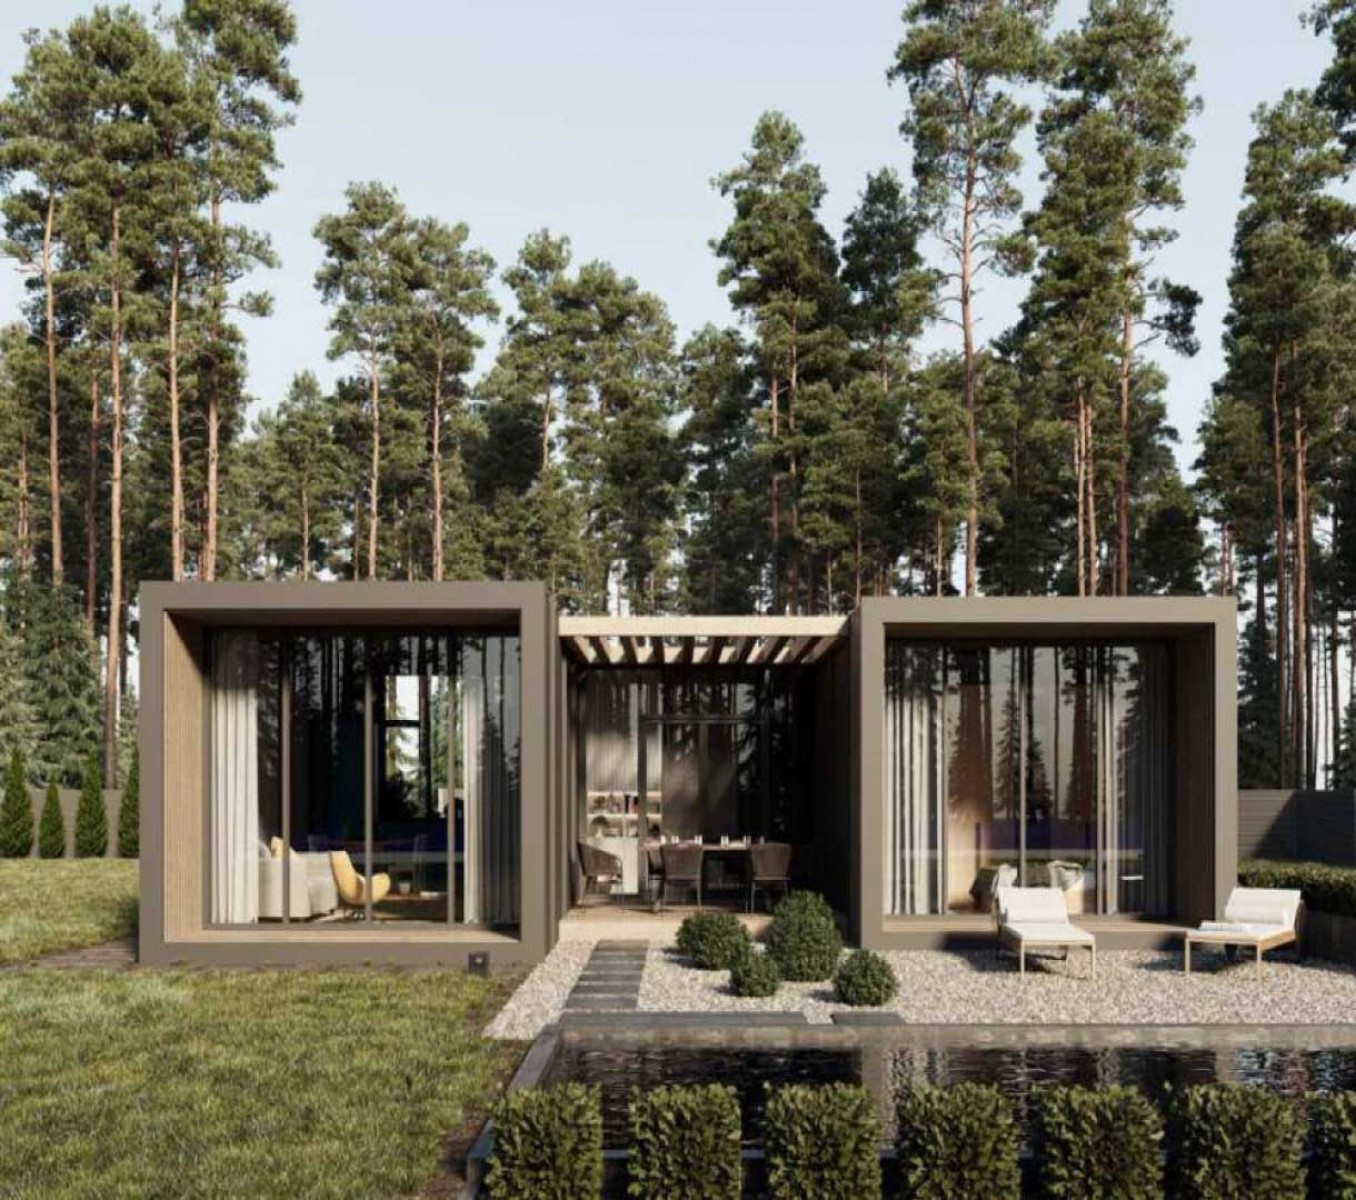
Arpa
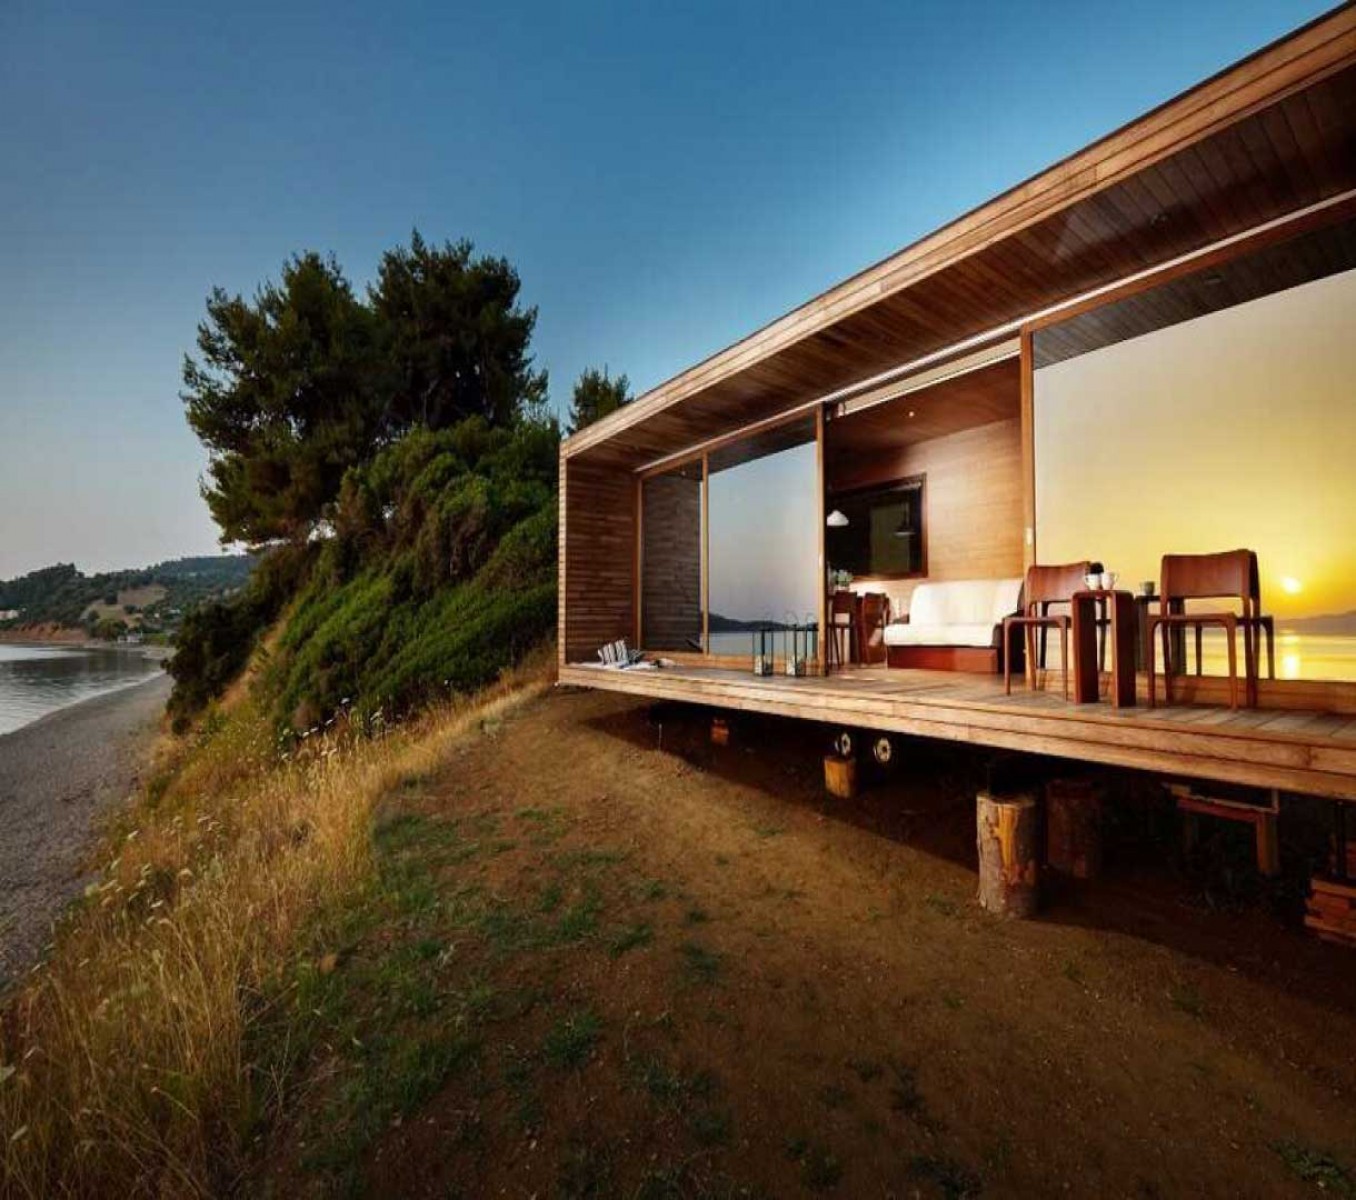
Ervo
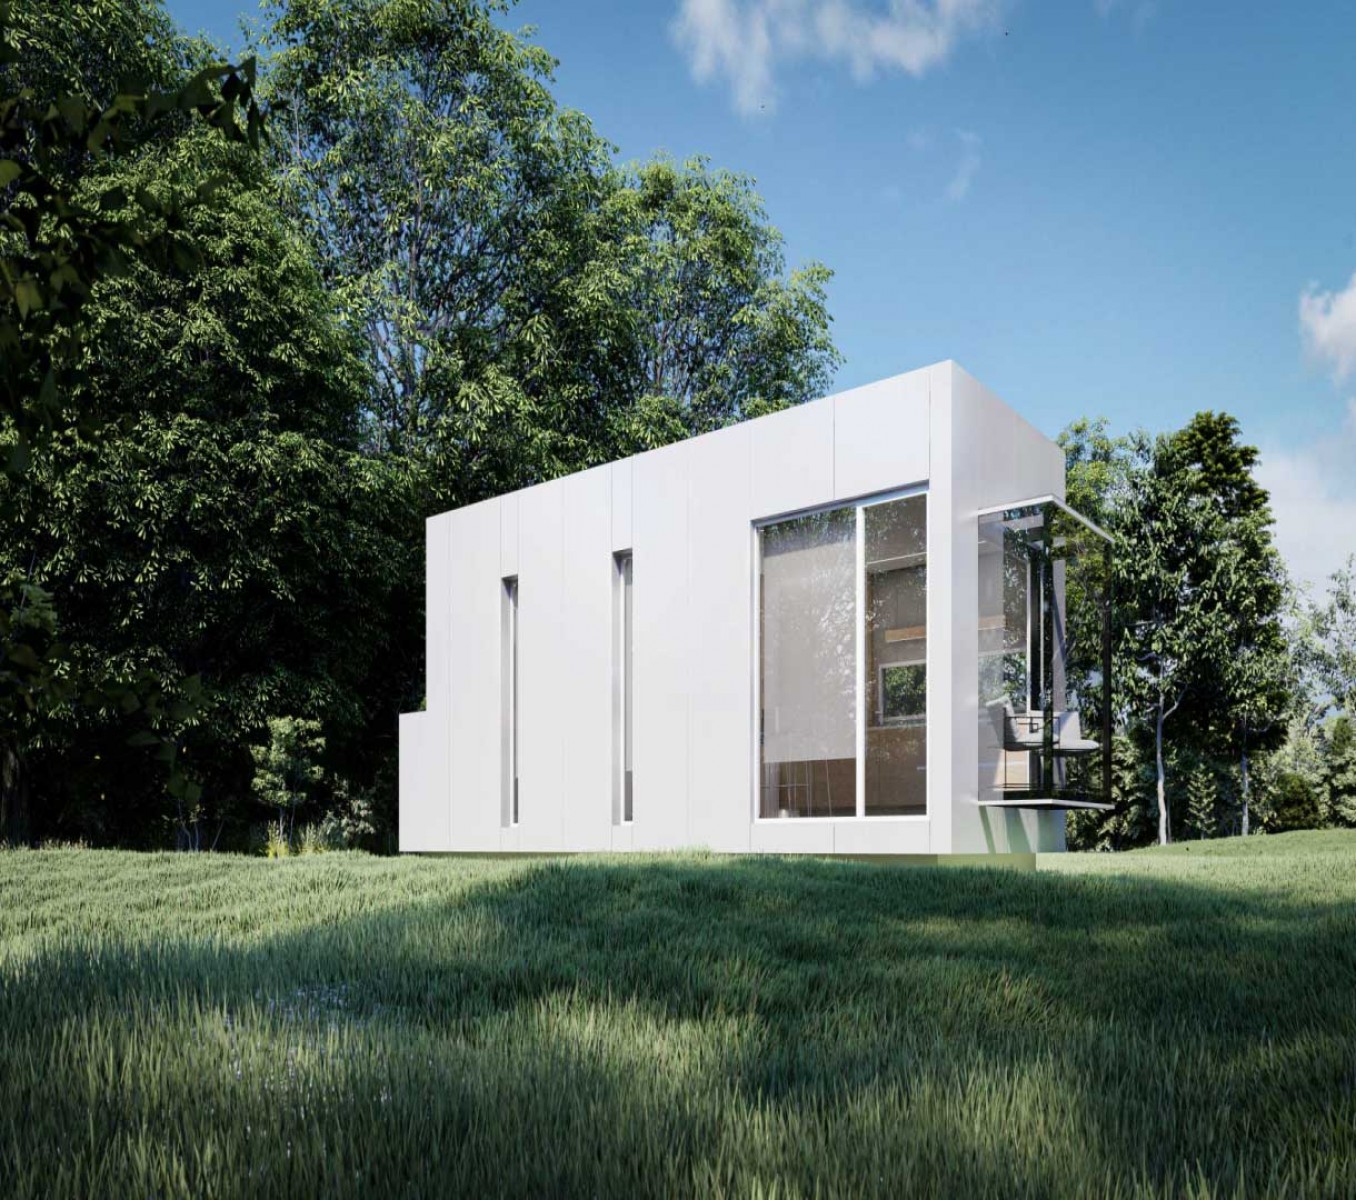
Curvo
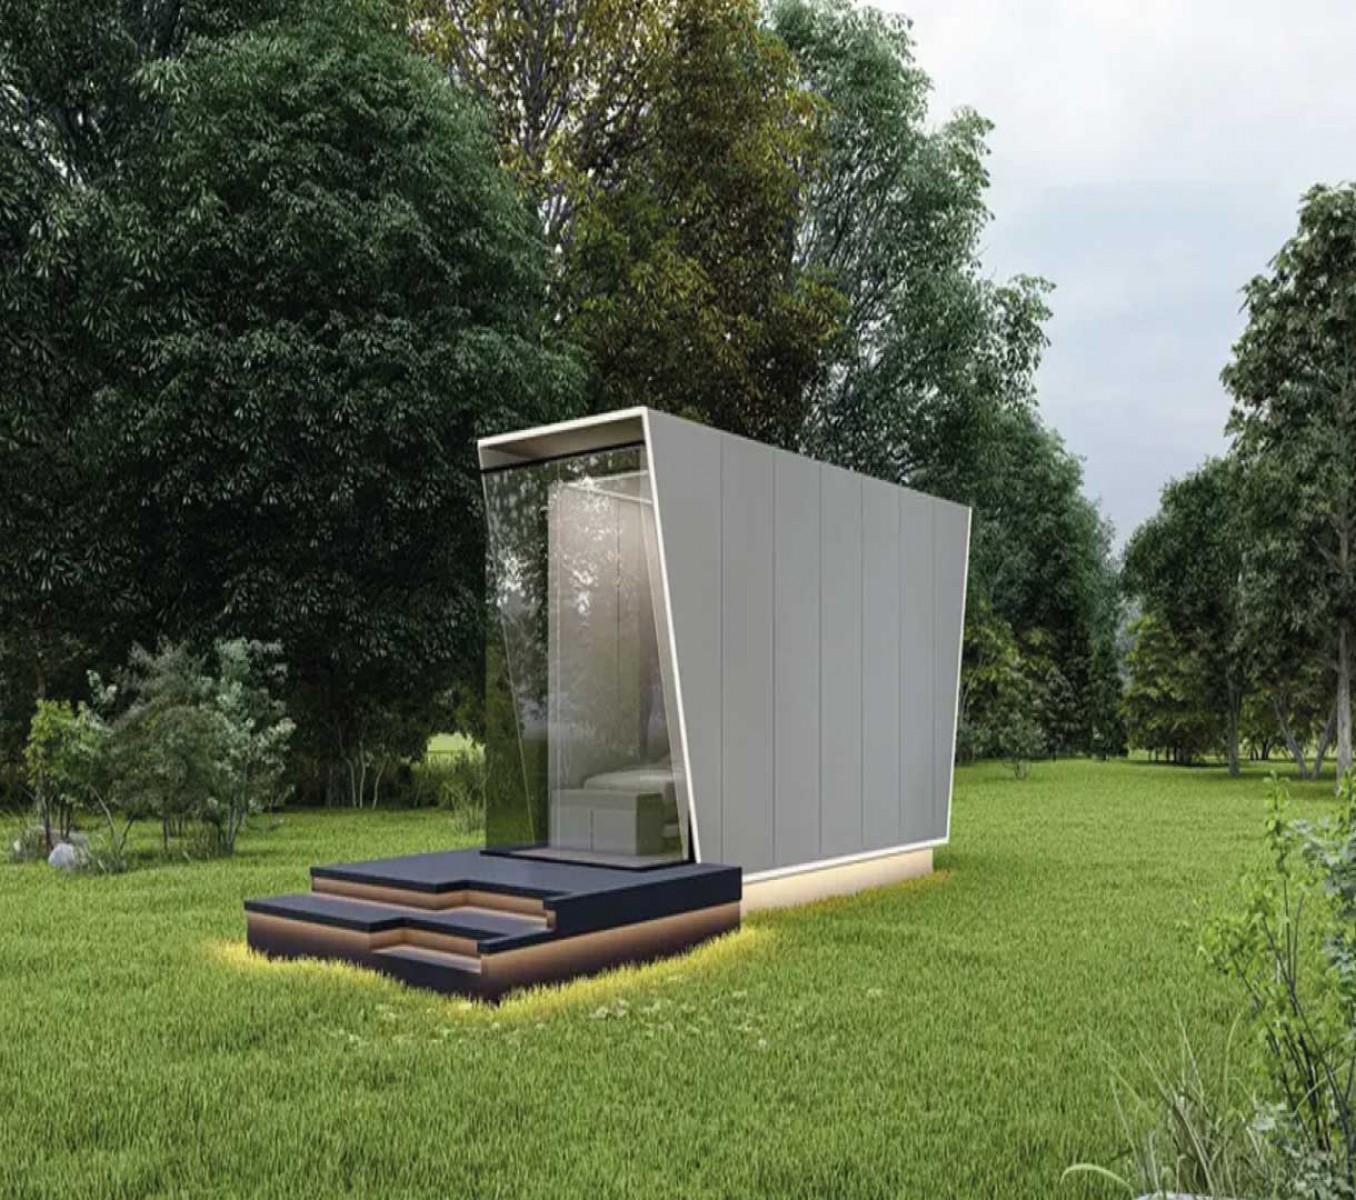
Elco
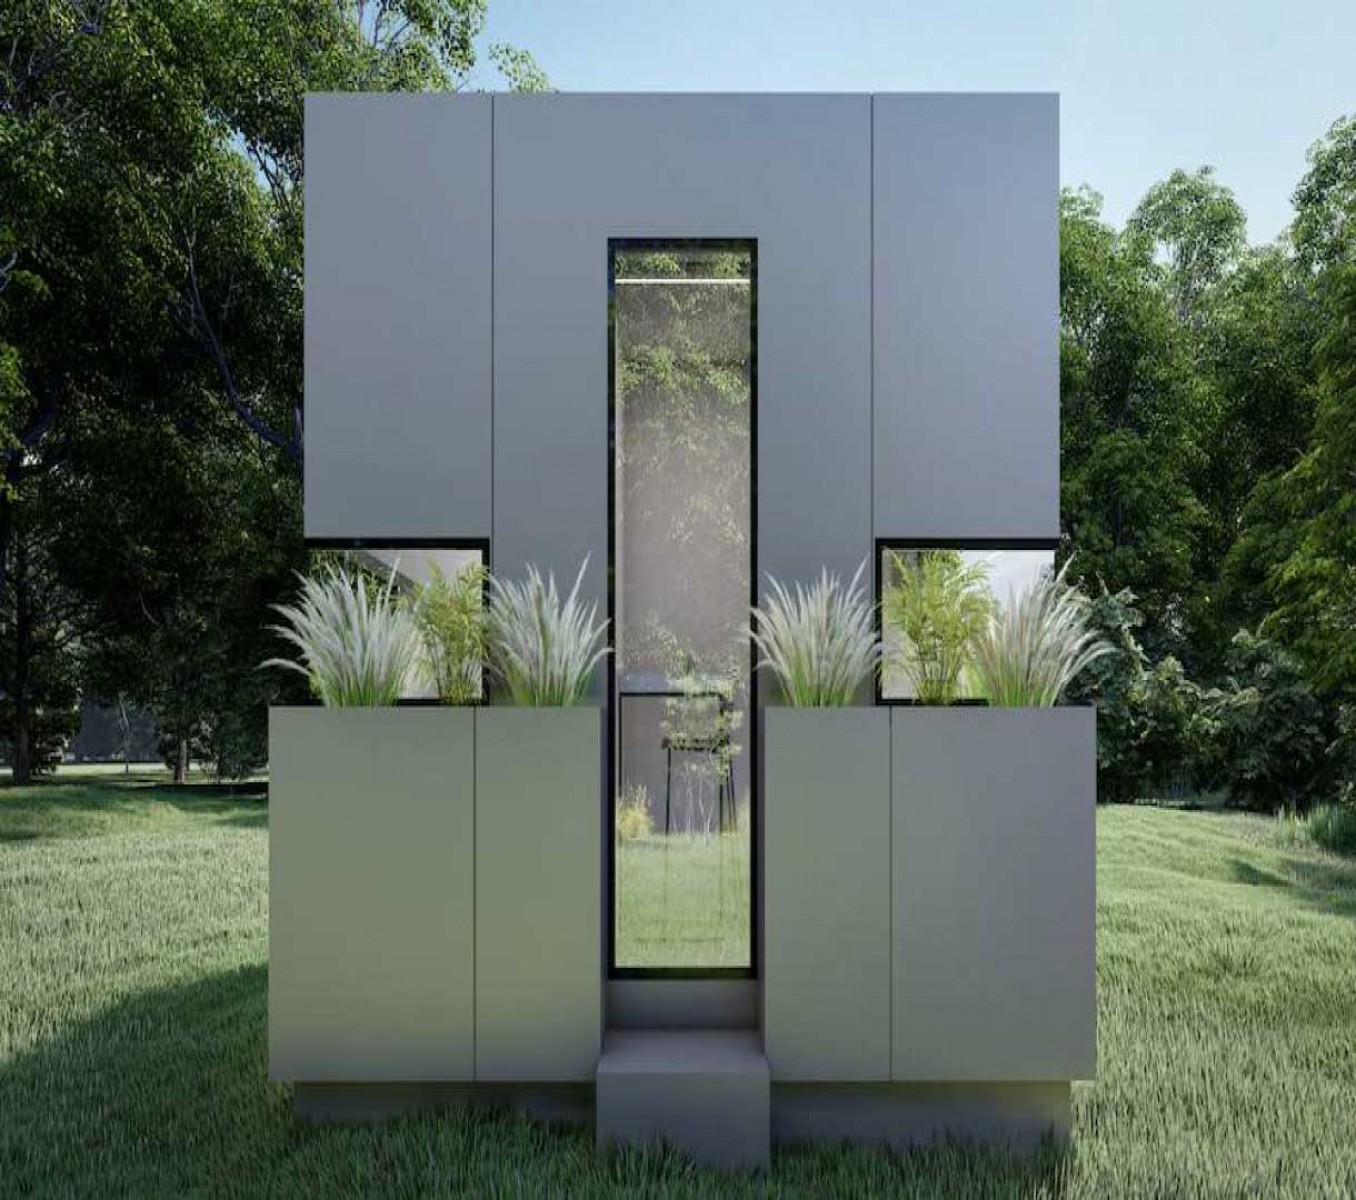
Casto
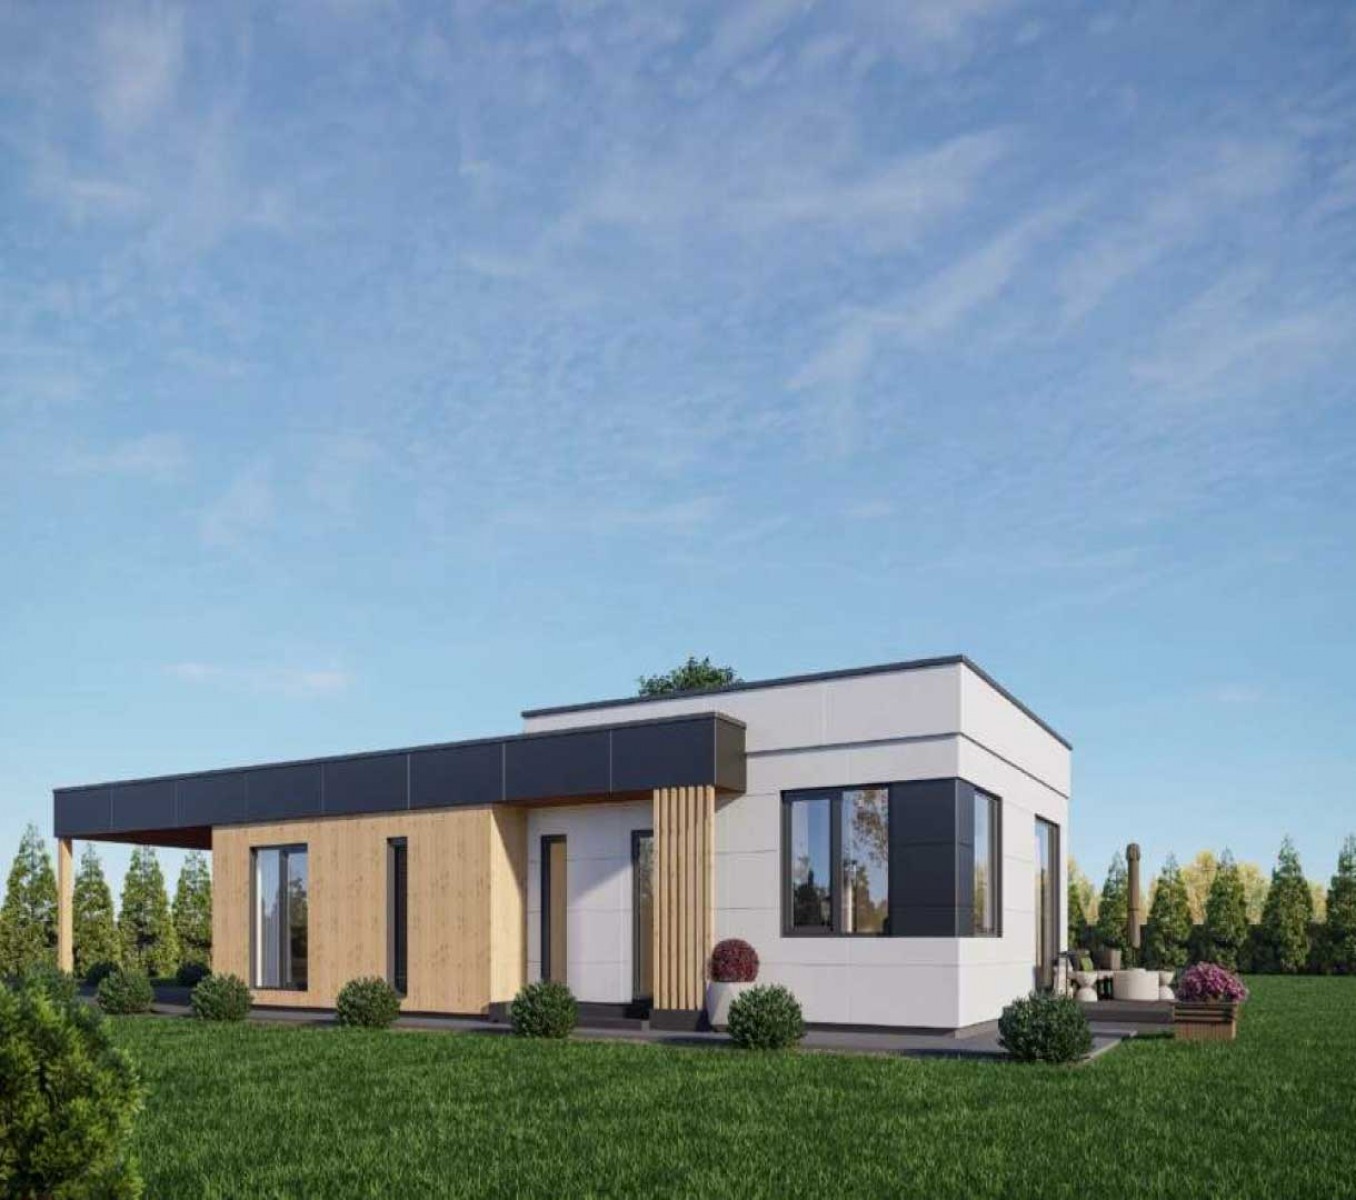
Collo
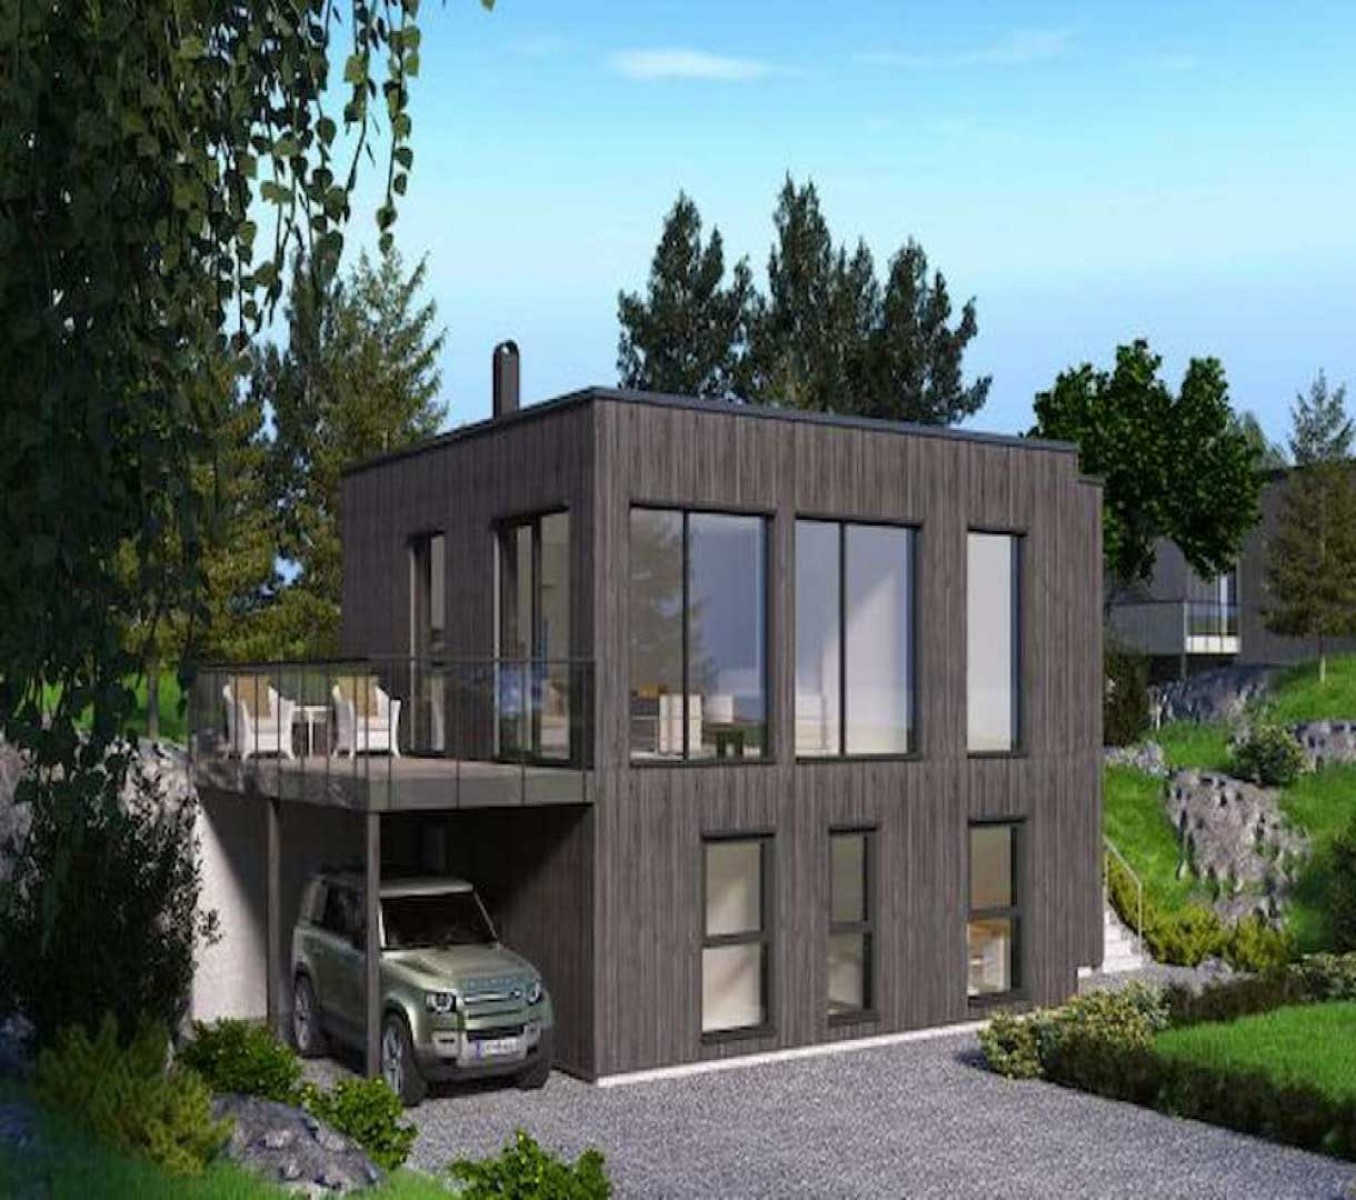
Darco
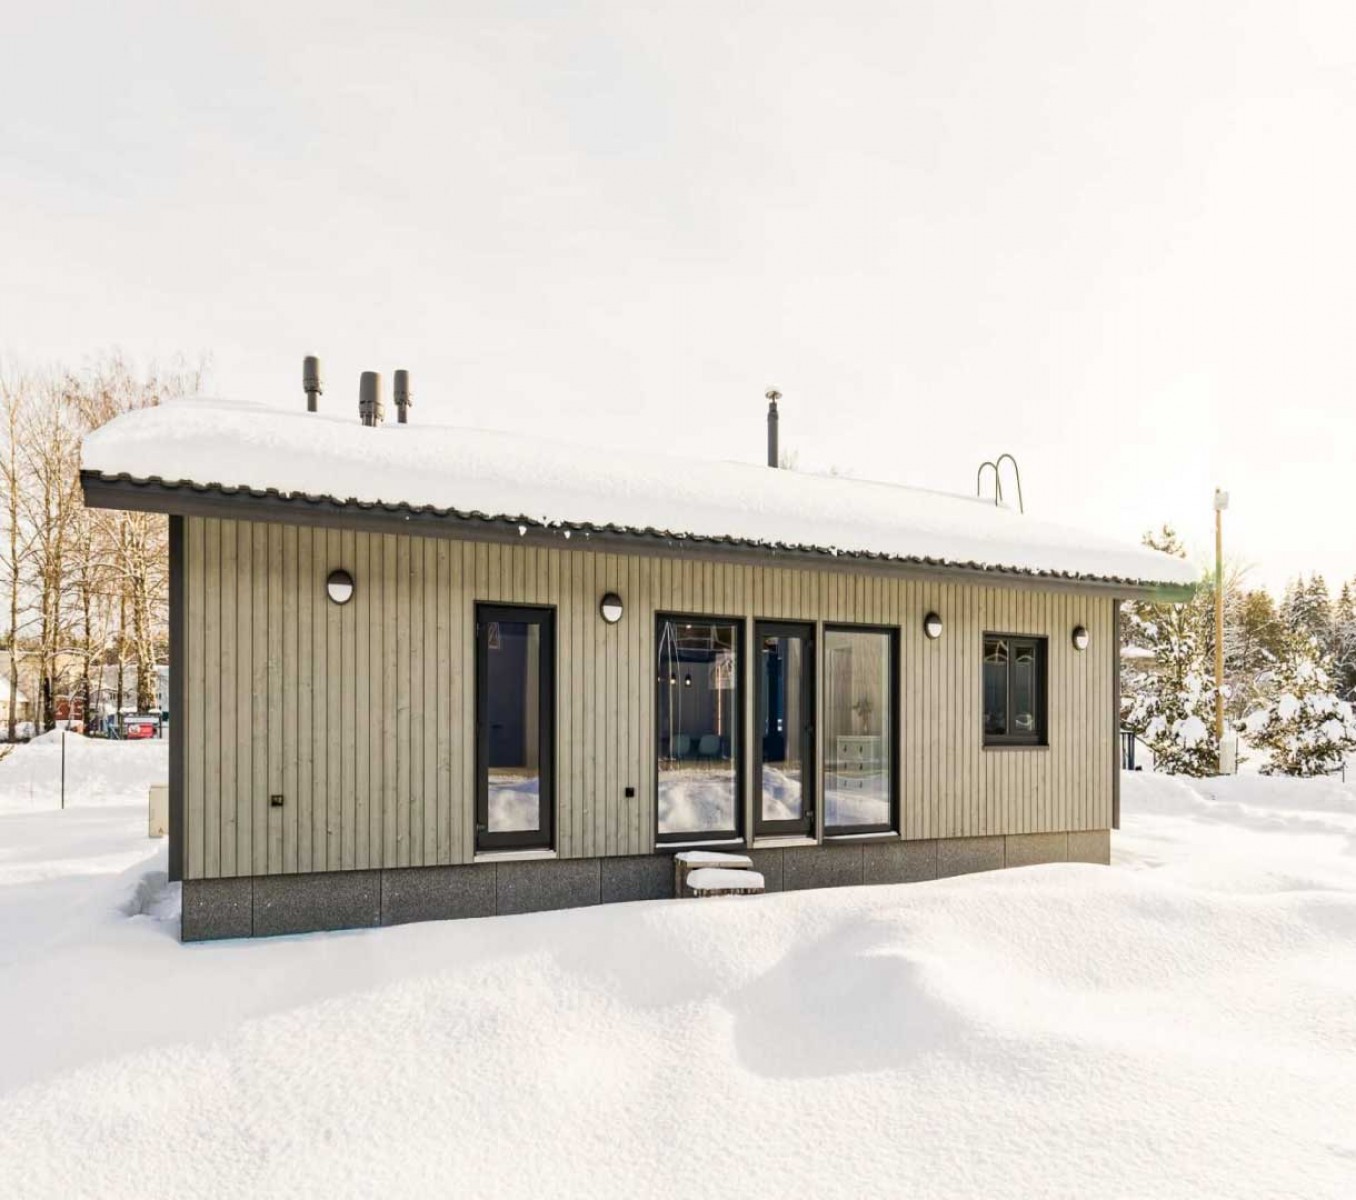
Costo
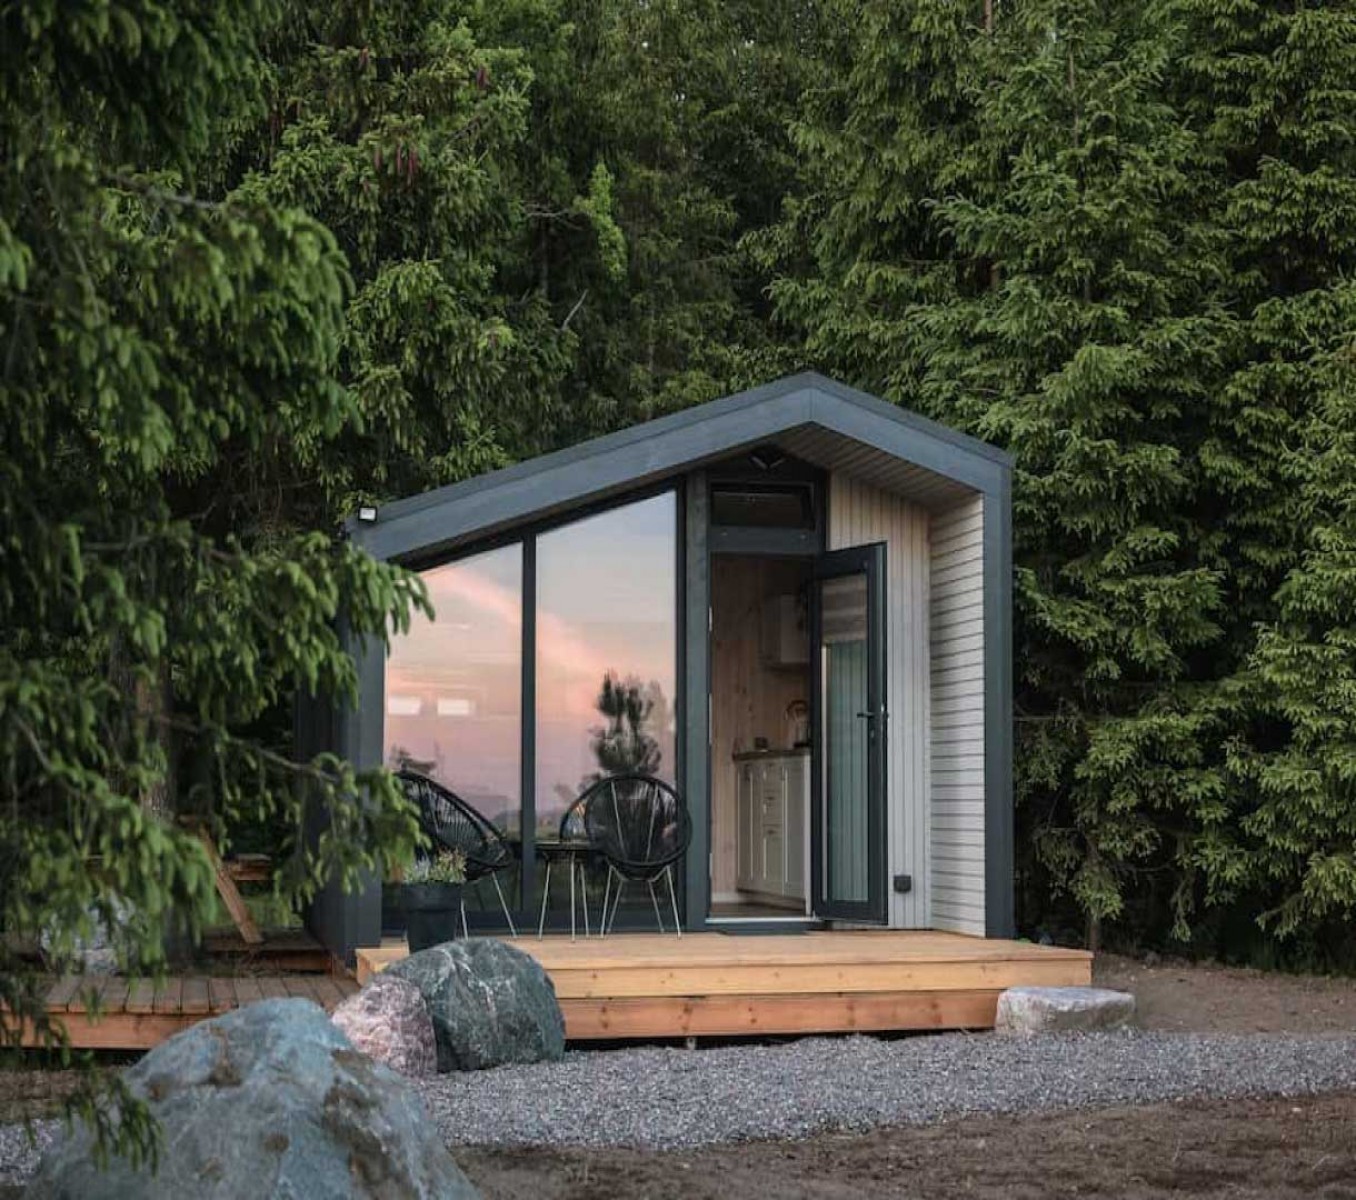
Campo
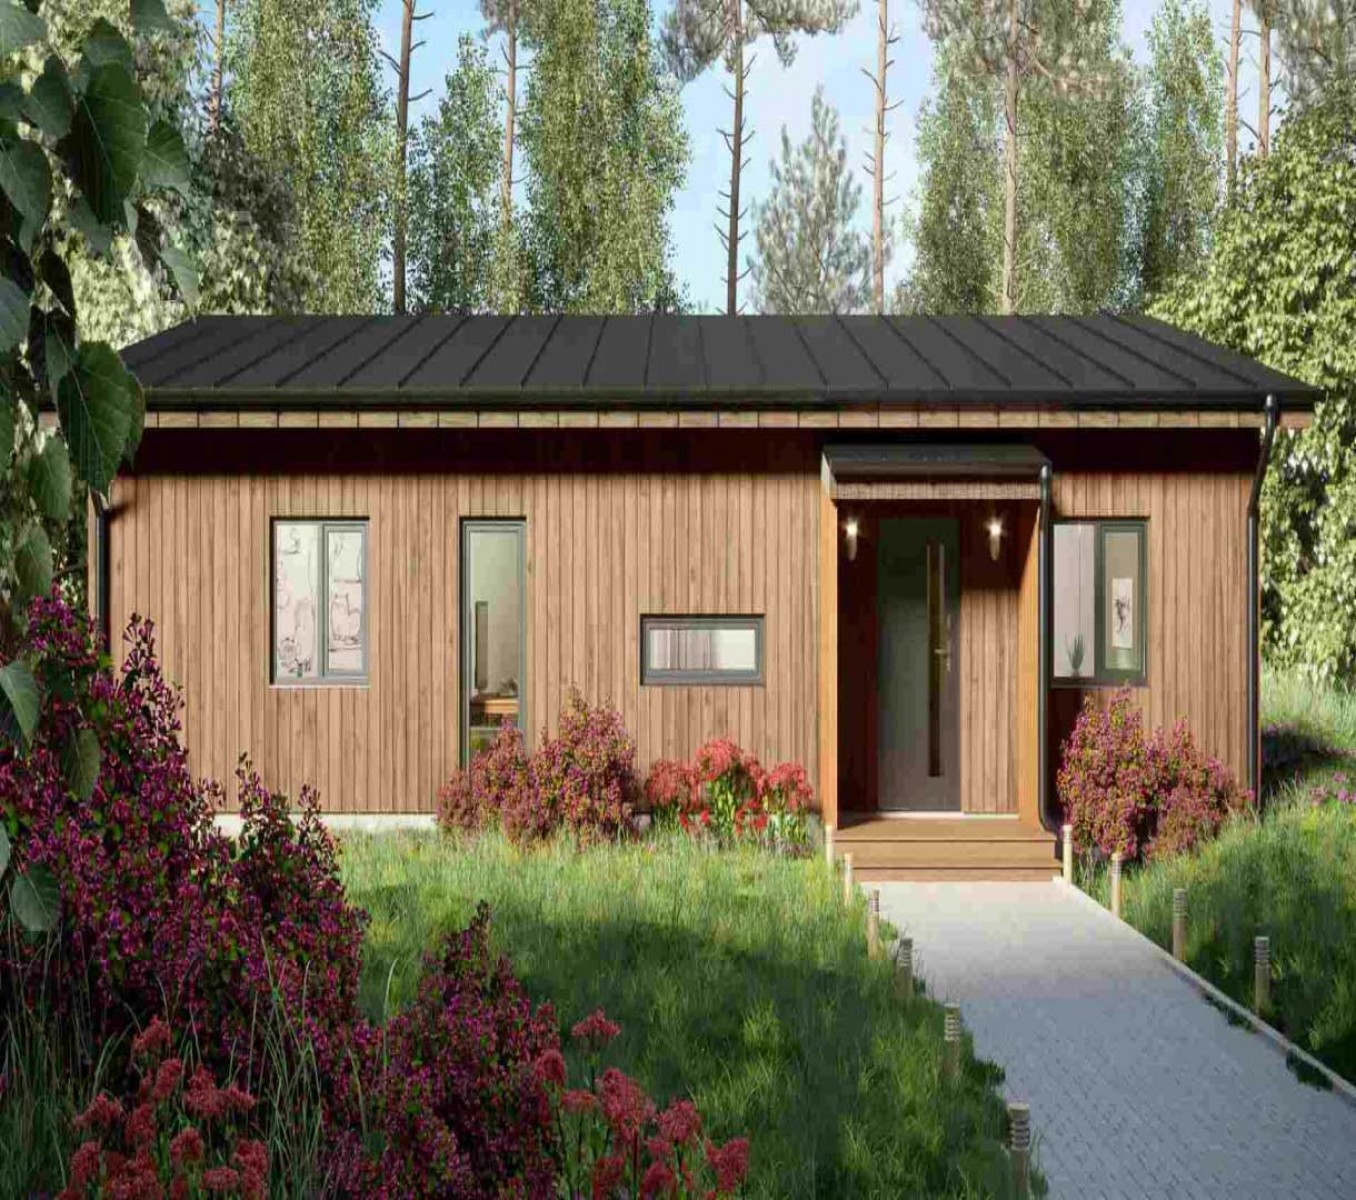
Garco
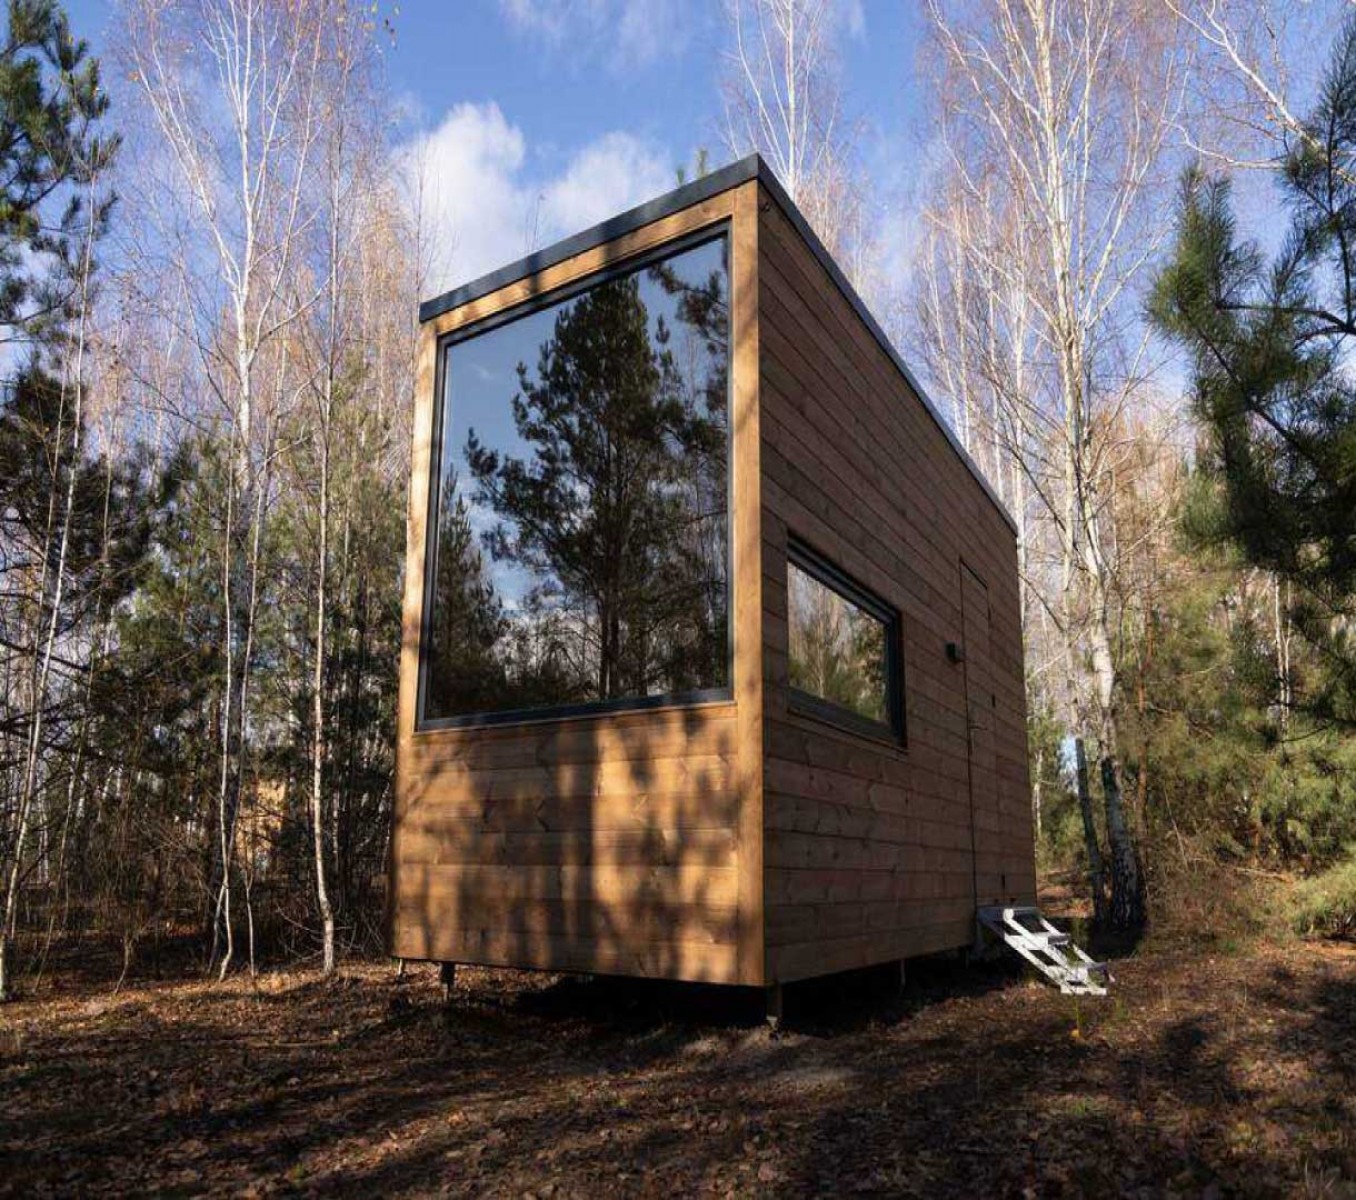
Cosmo
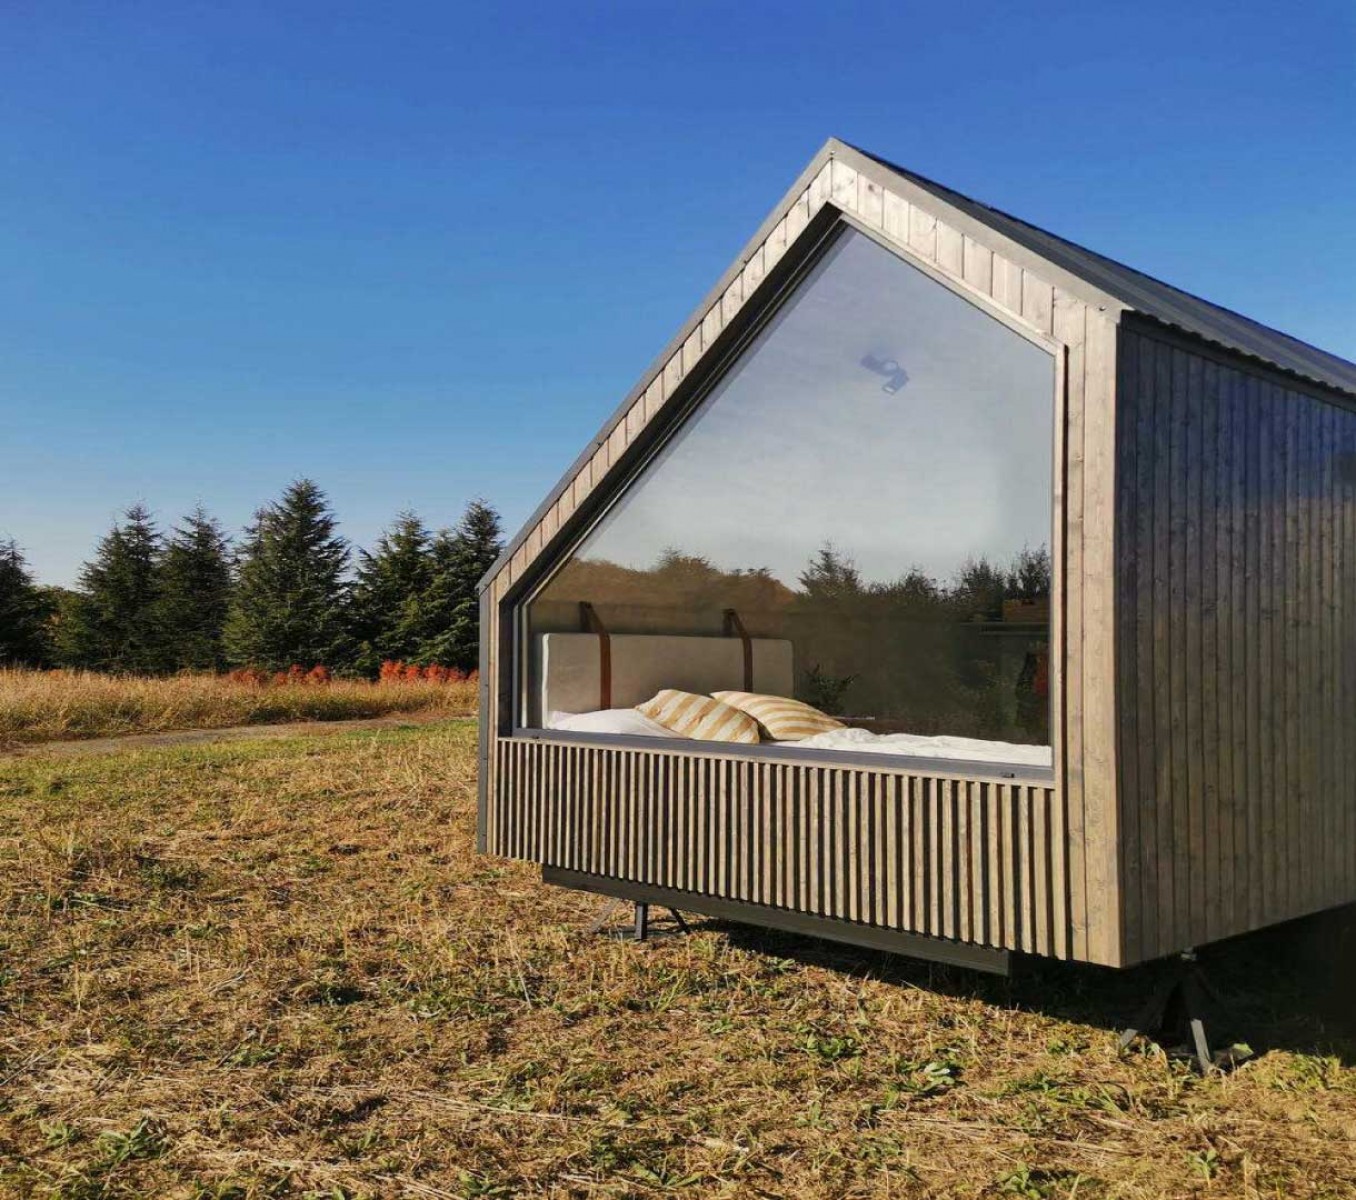
Glide
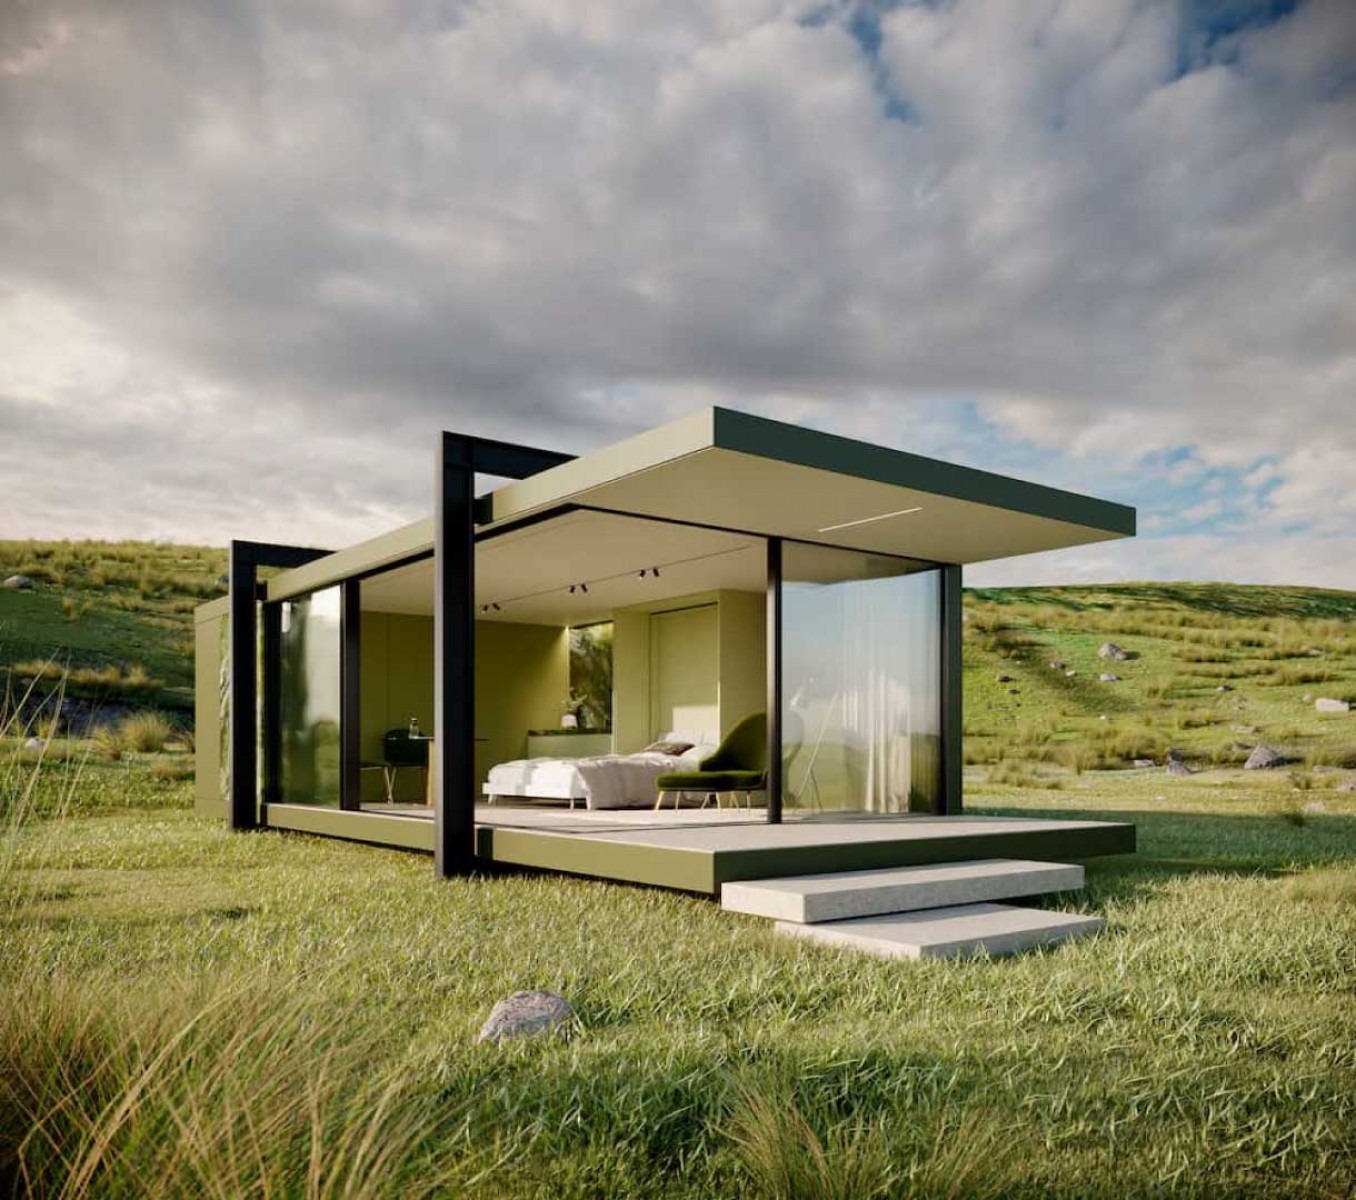
Asmo
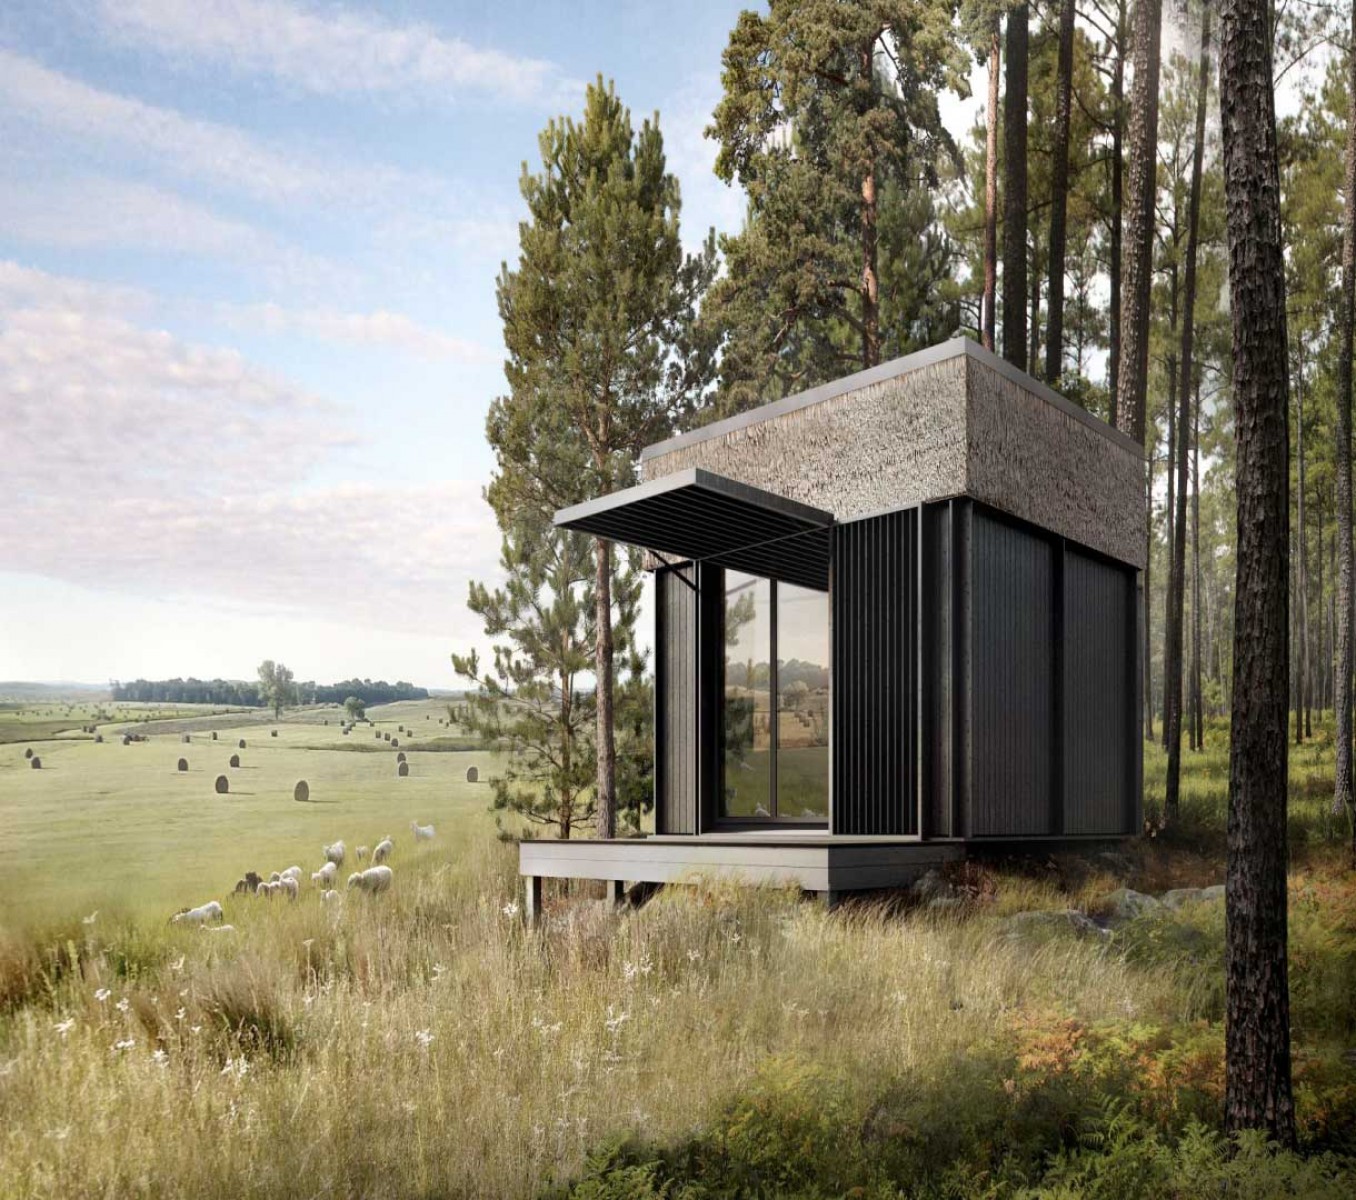
Claro
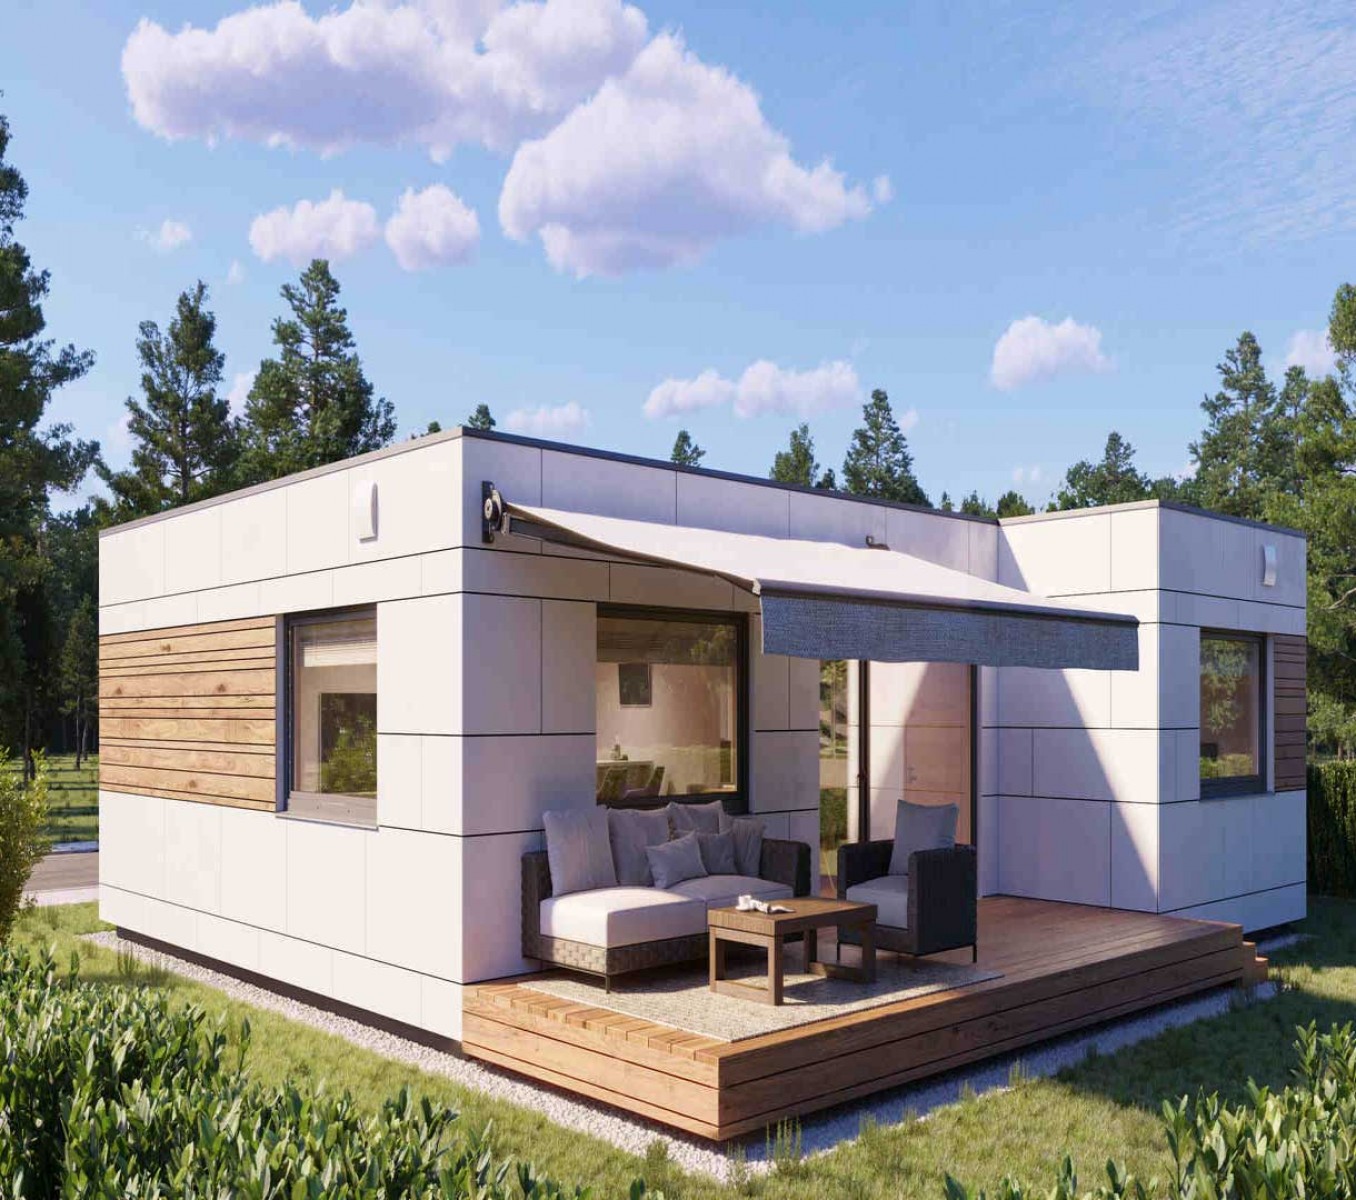
Falco
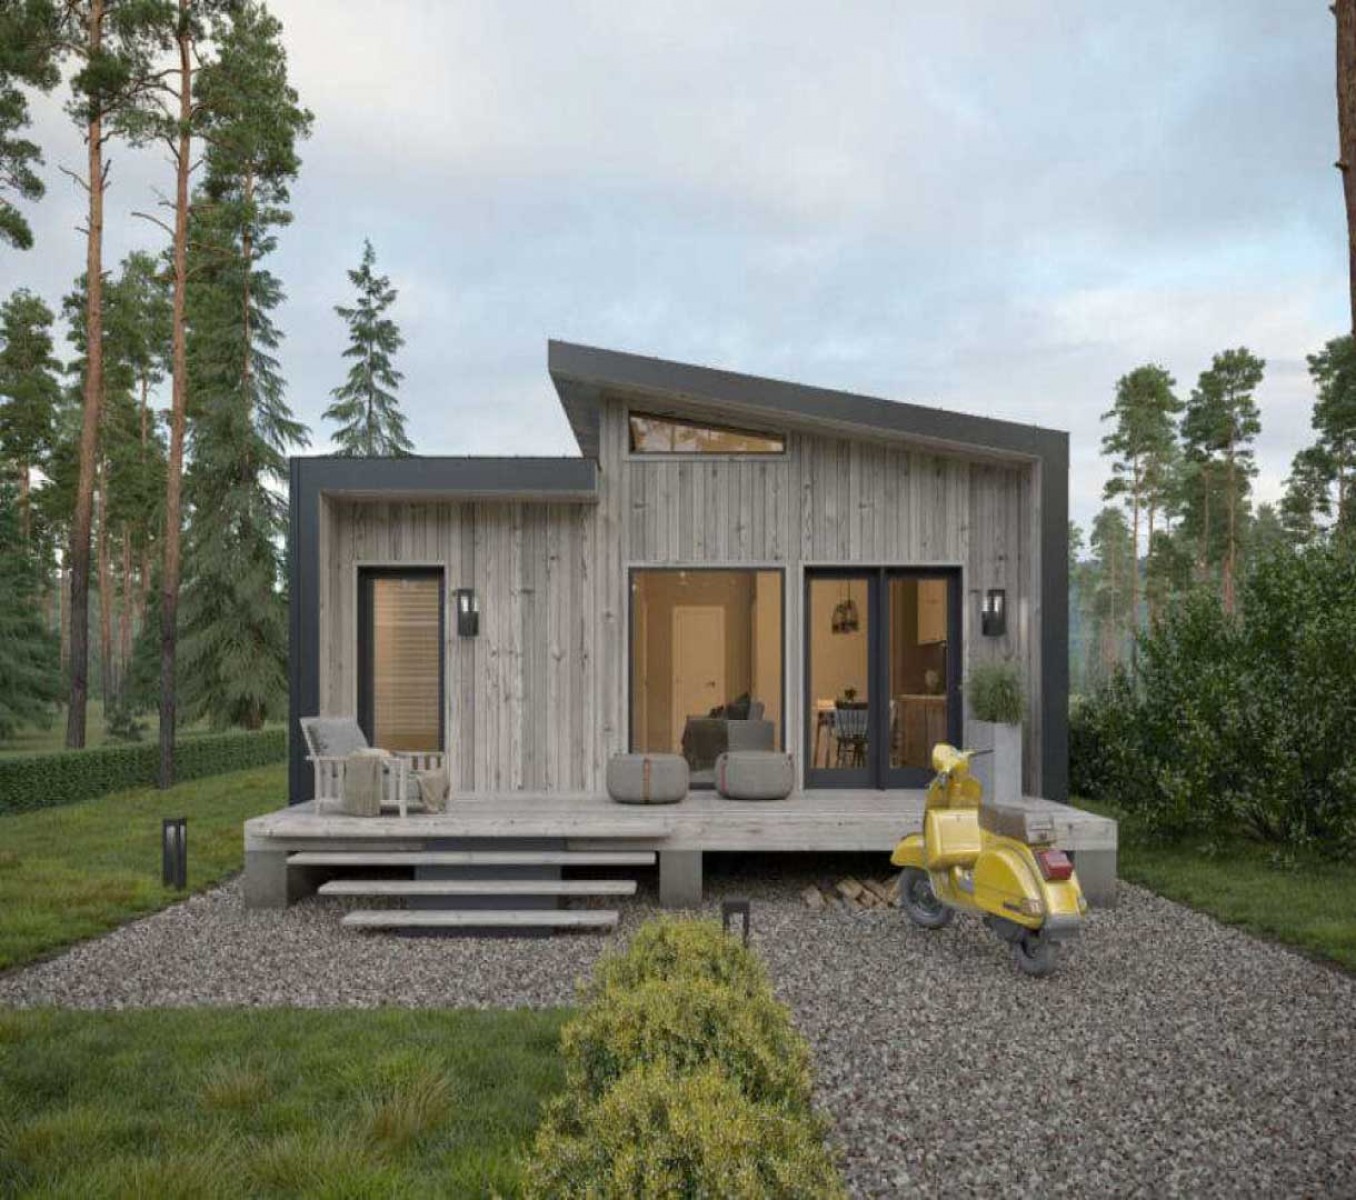
Avlo
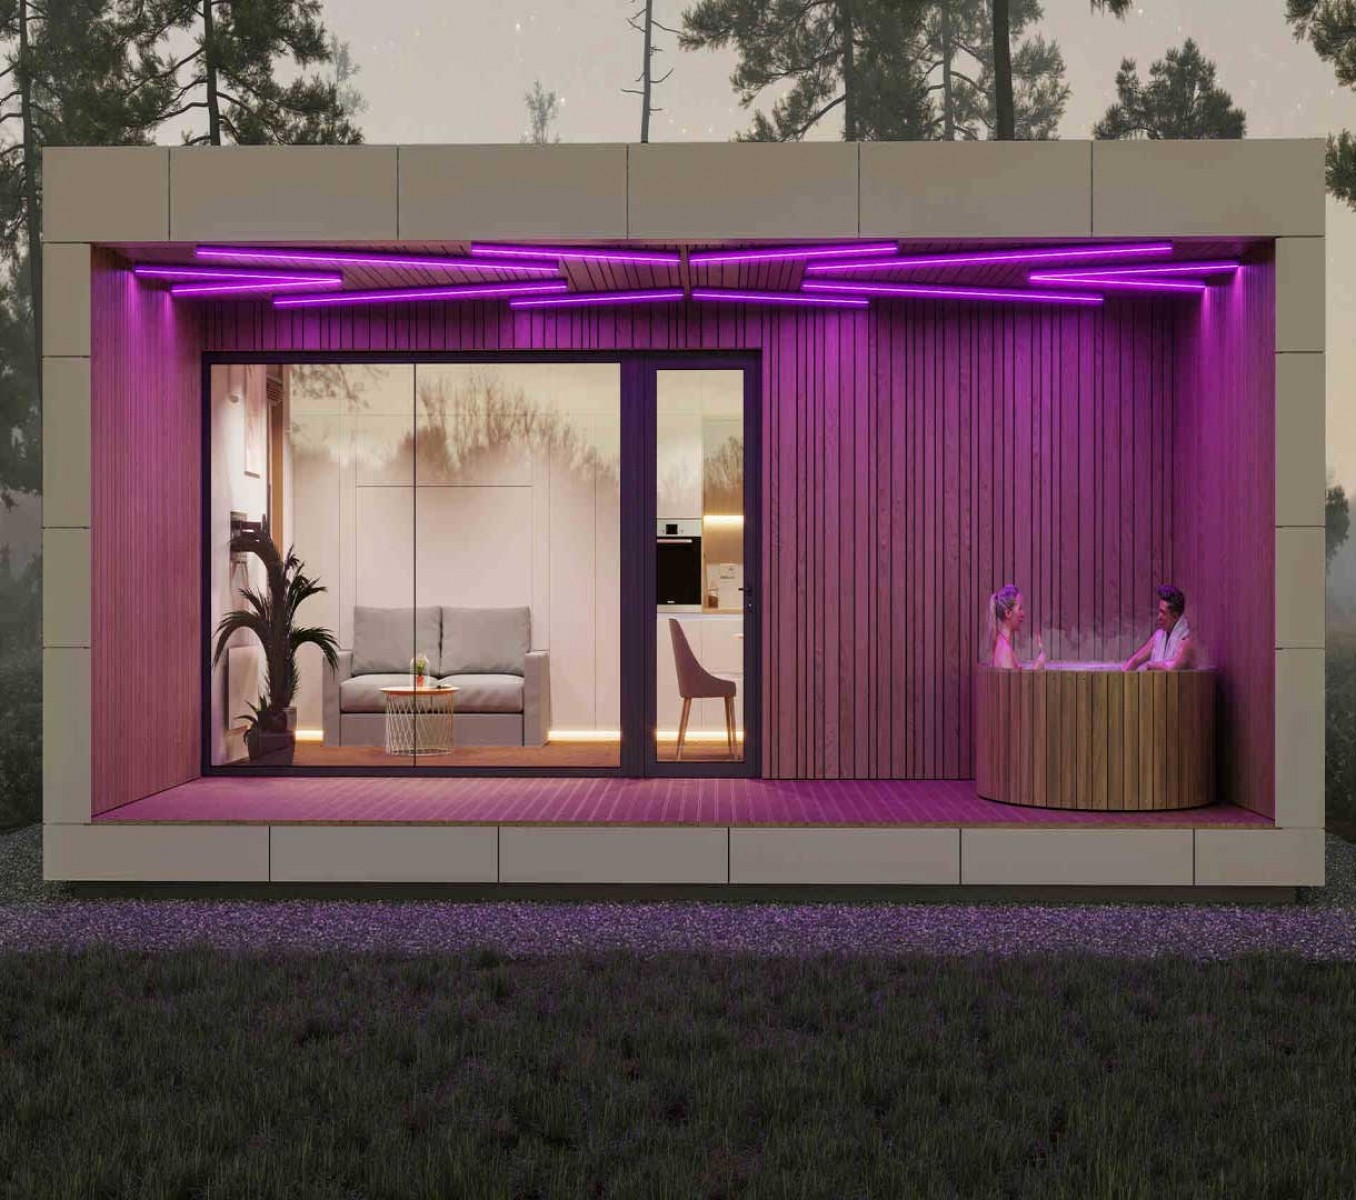
Armo
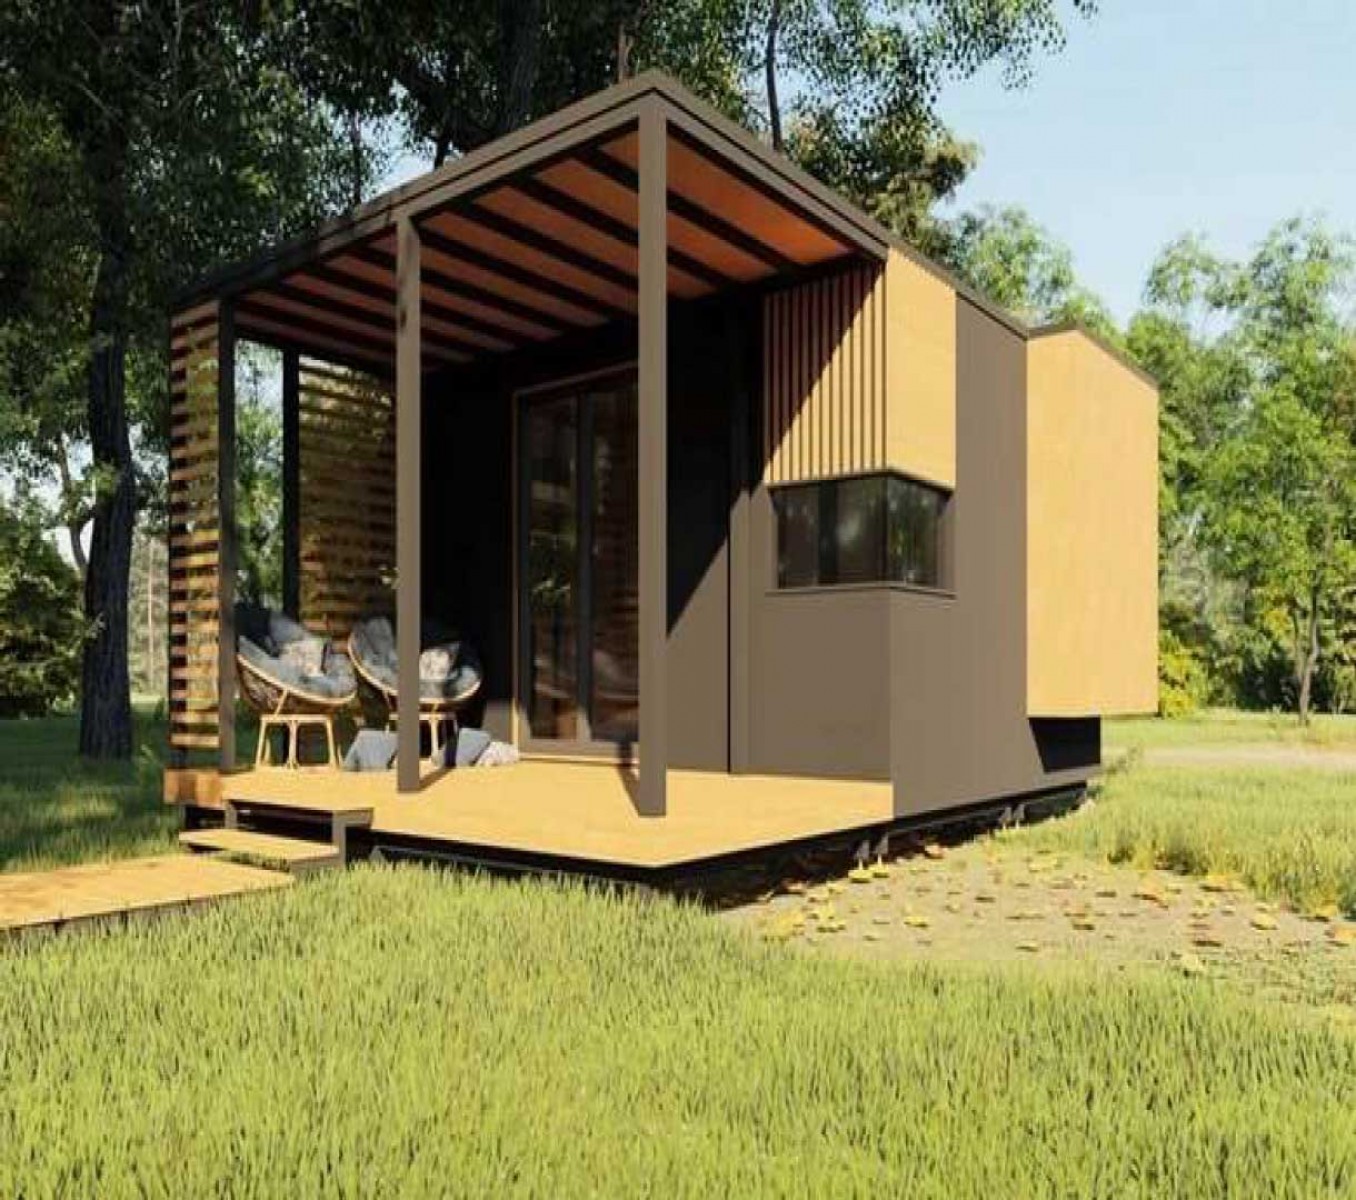
Daro
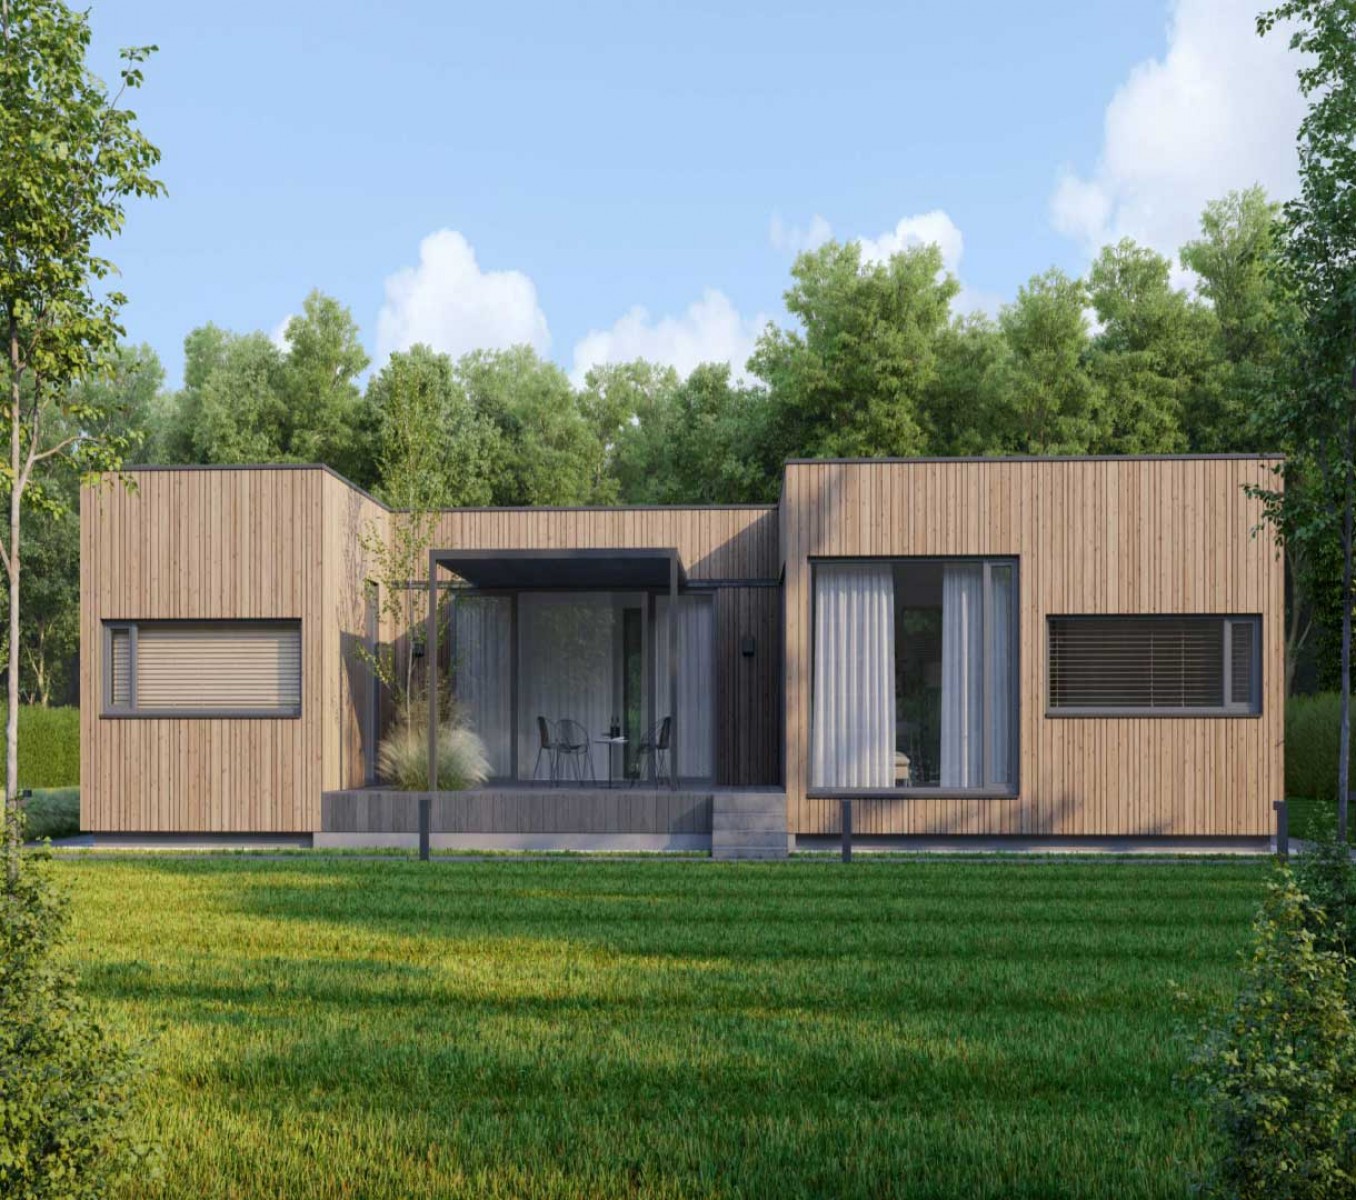
Vega
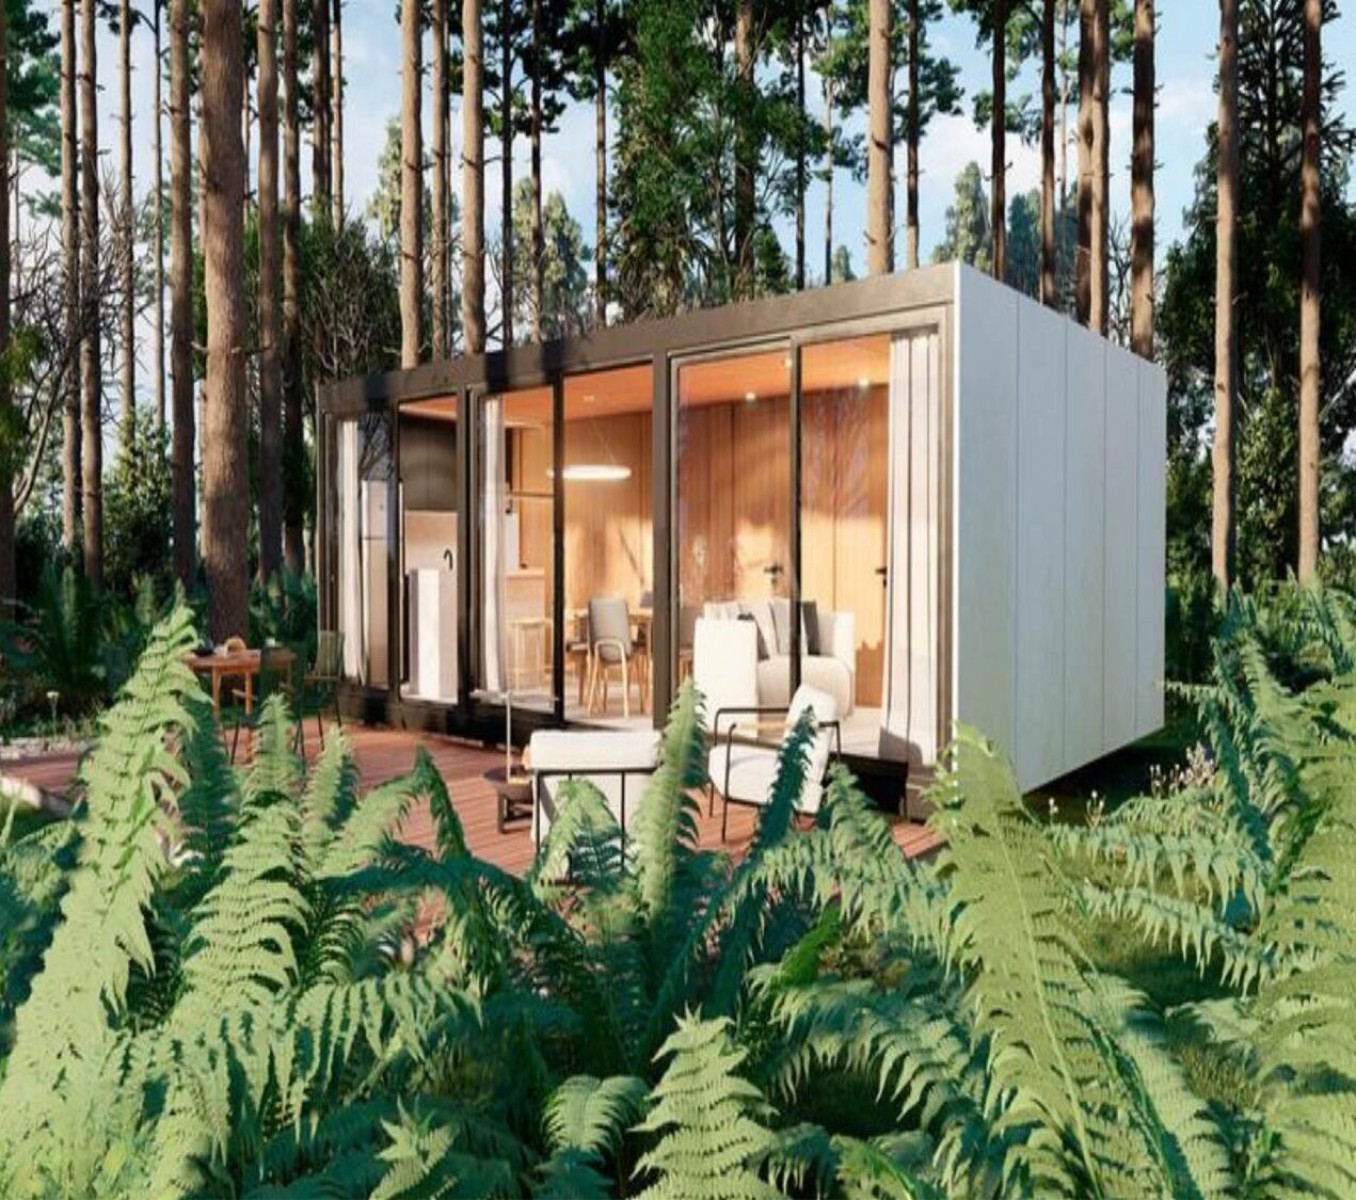
Aplo
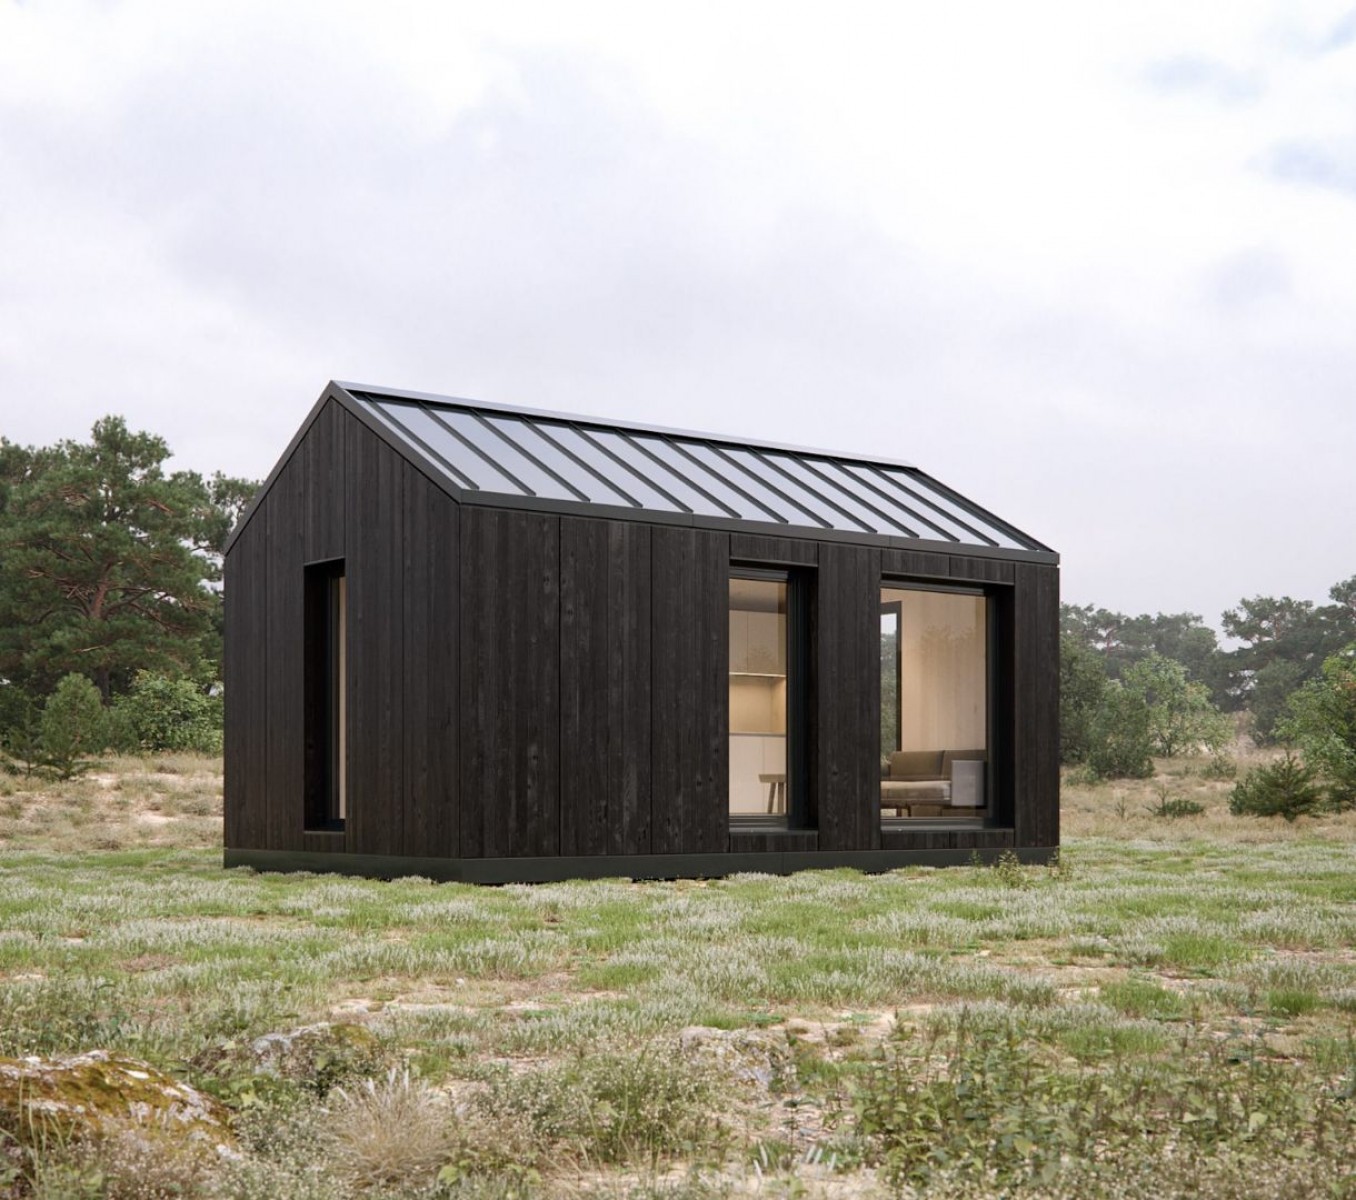
Kaira
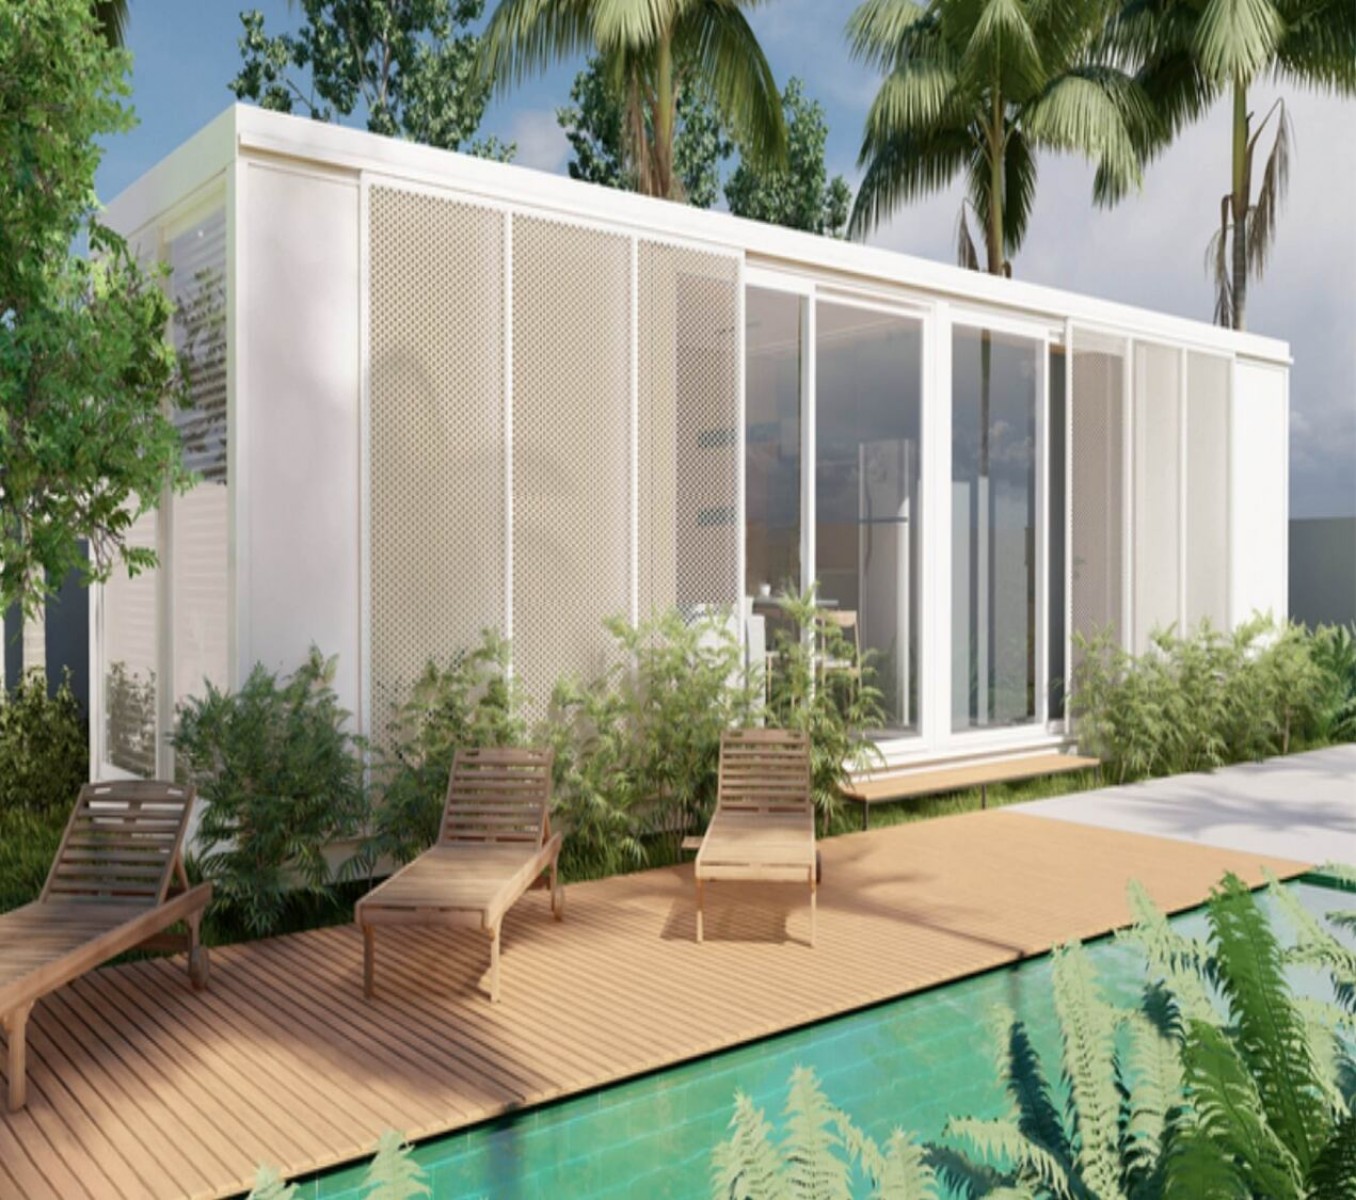
Heim
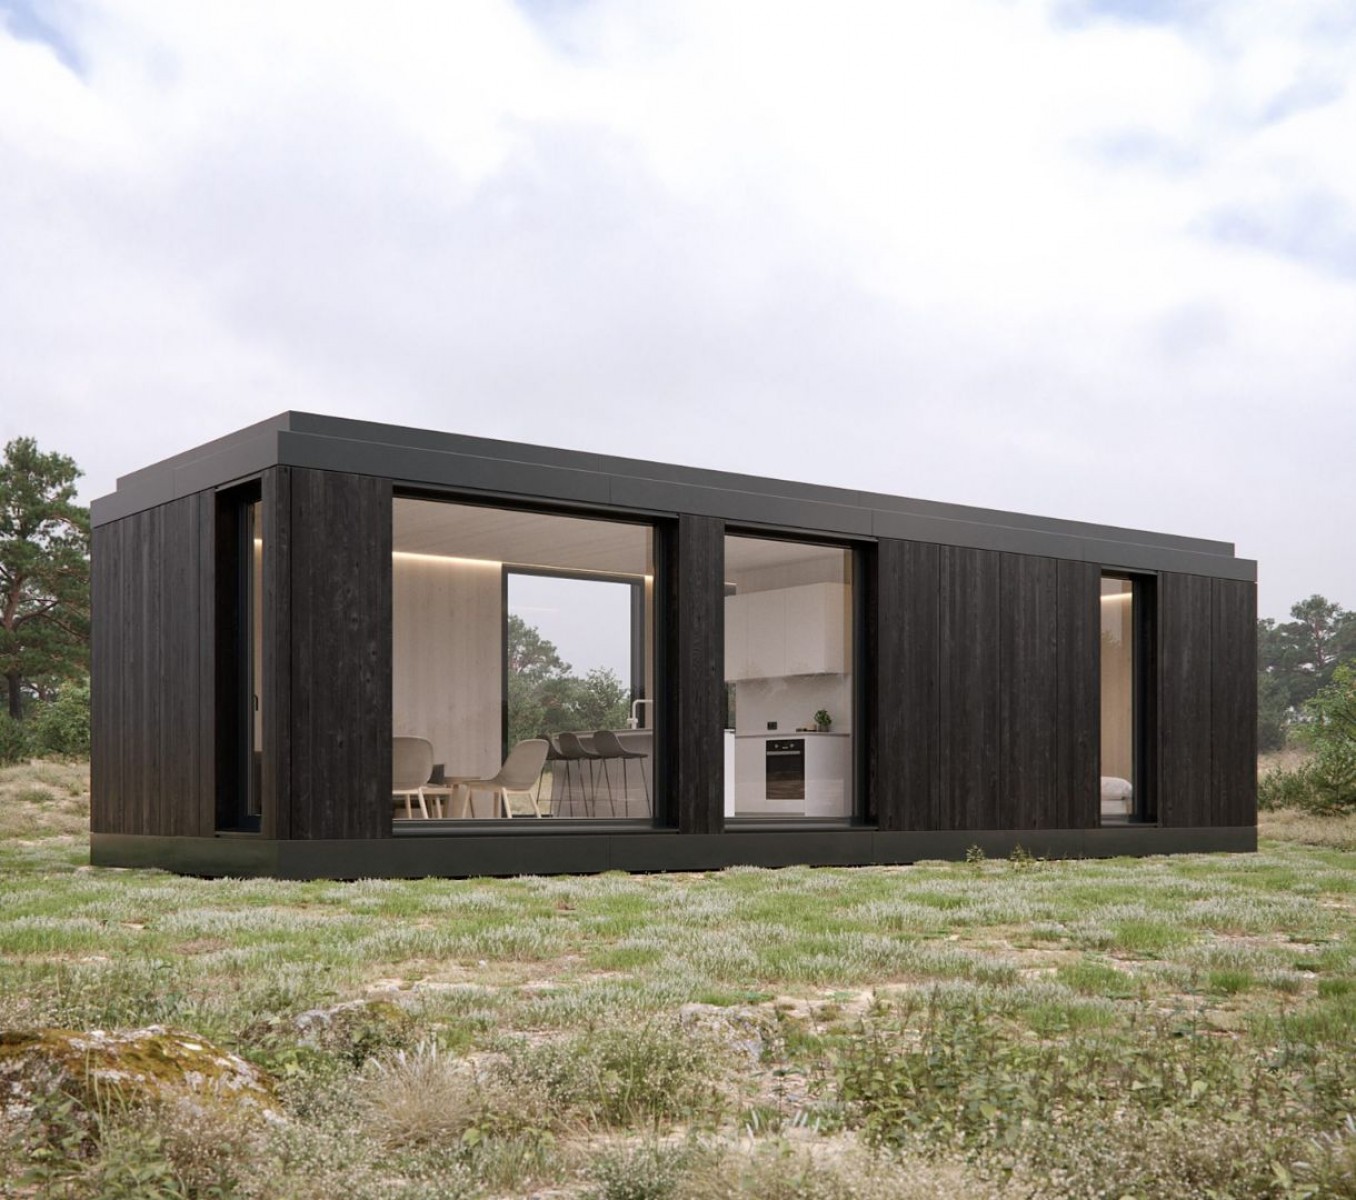
Neve
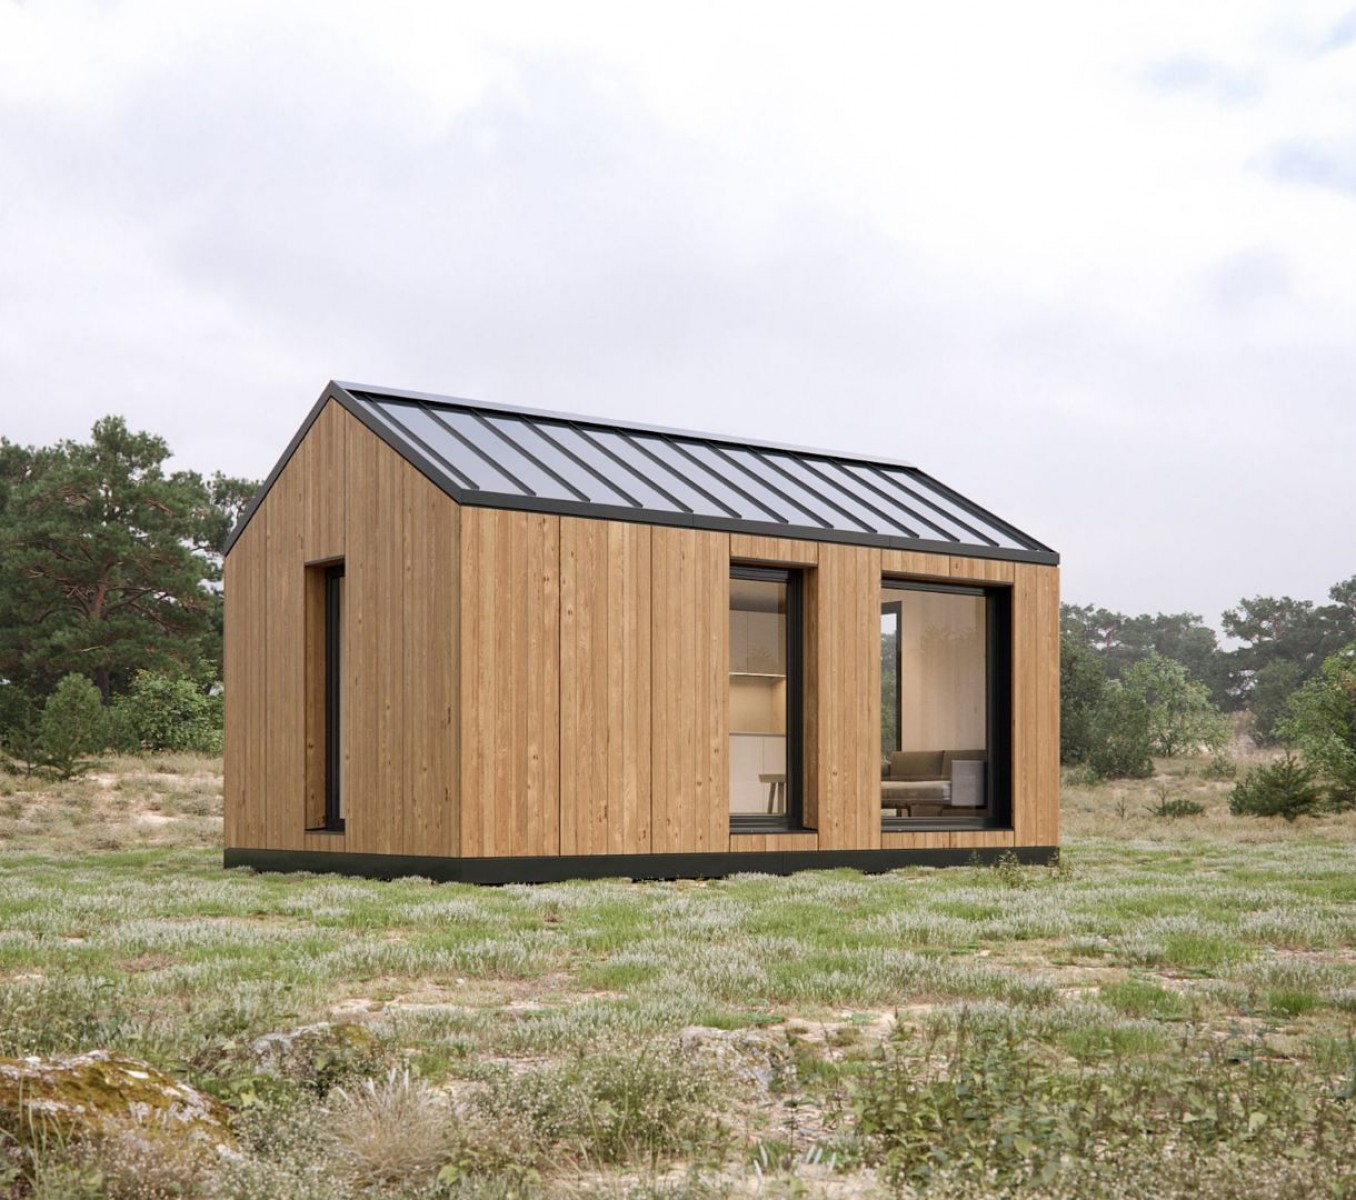
Kairu
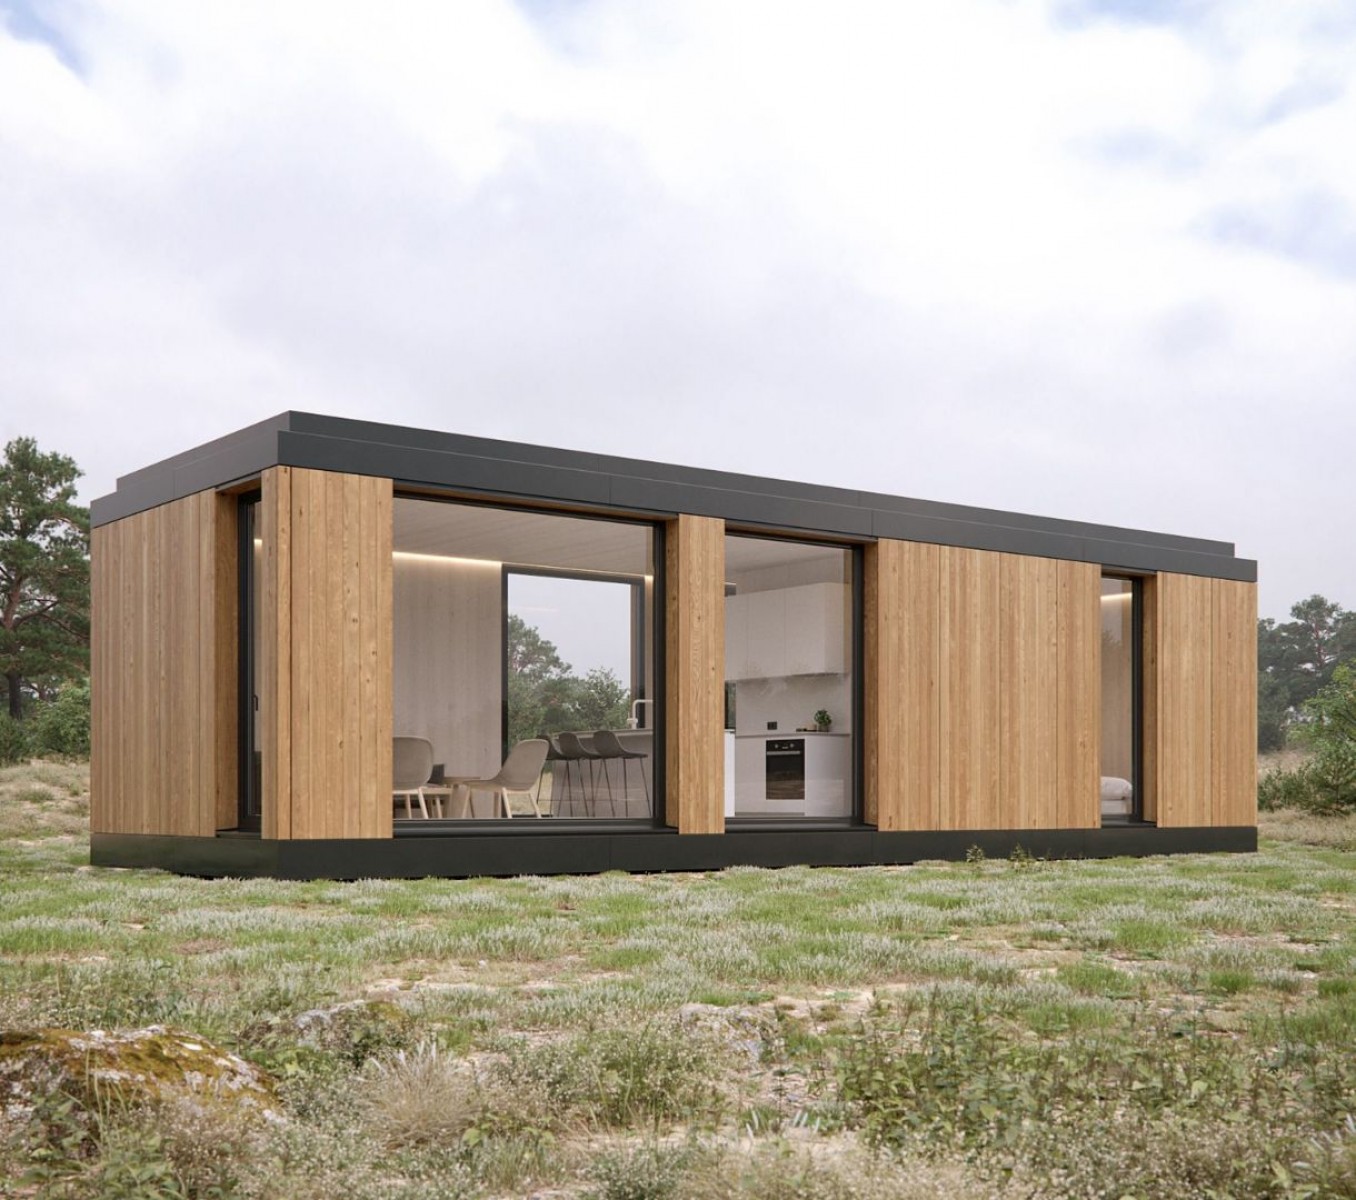
Naeva
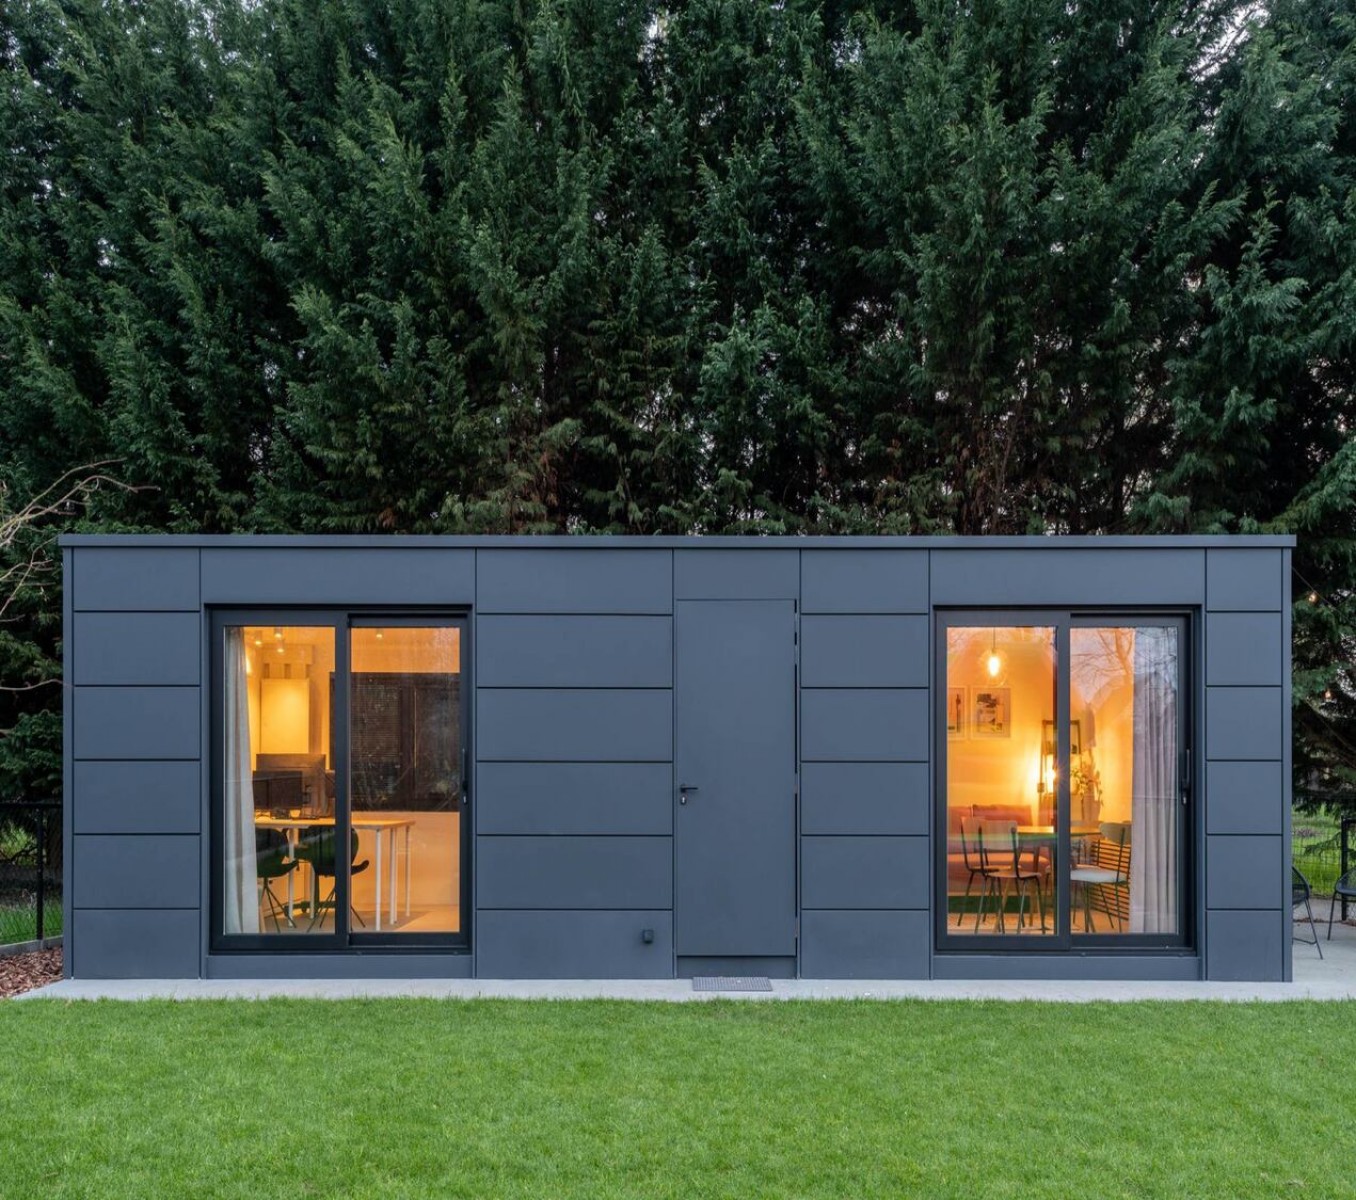
Erco
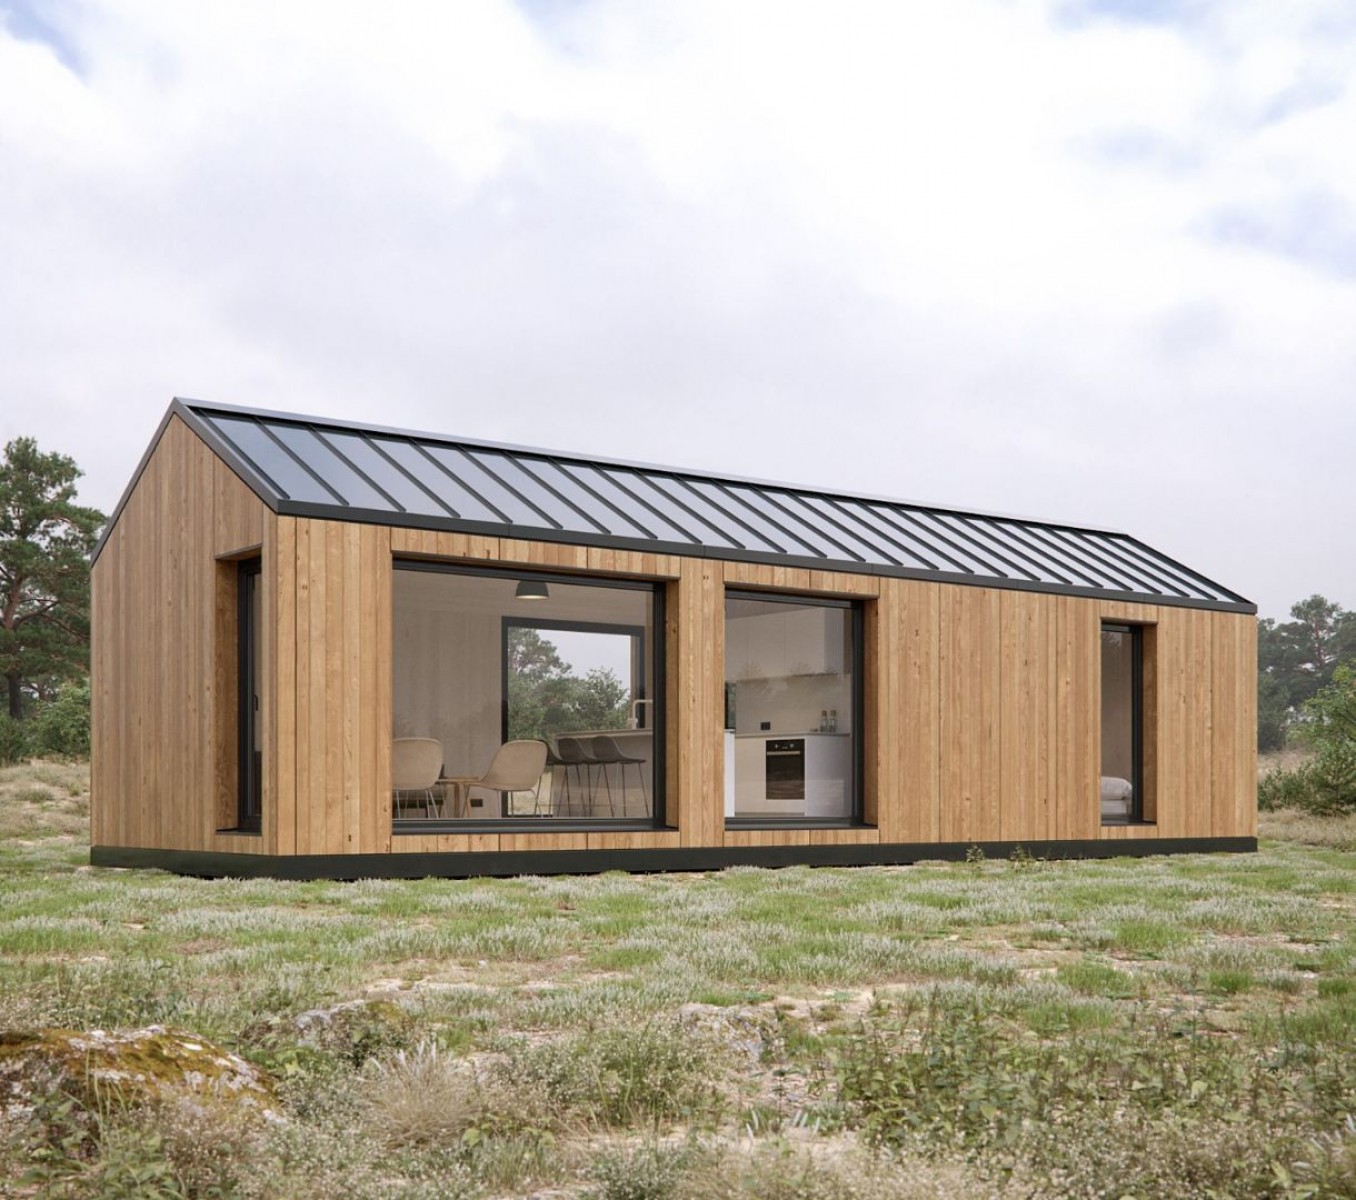
Fardo
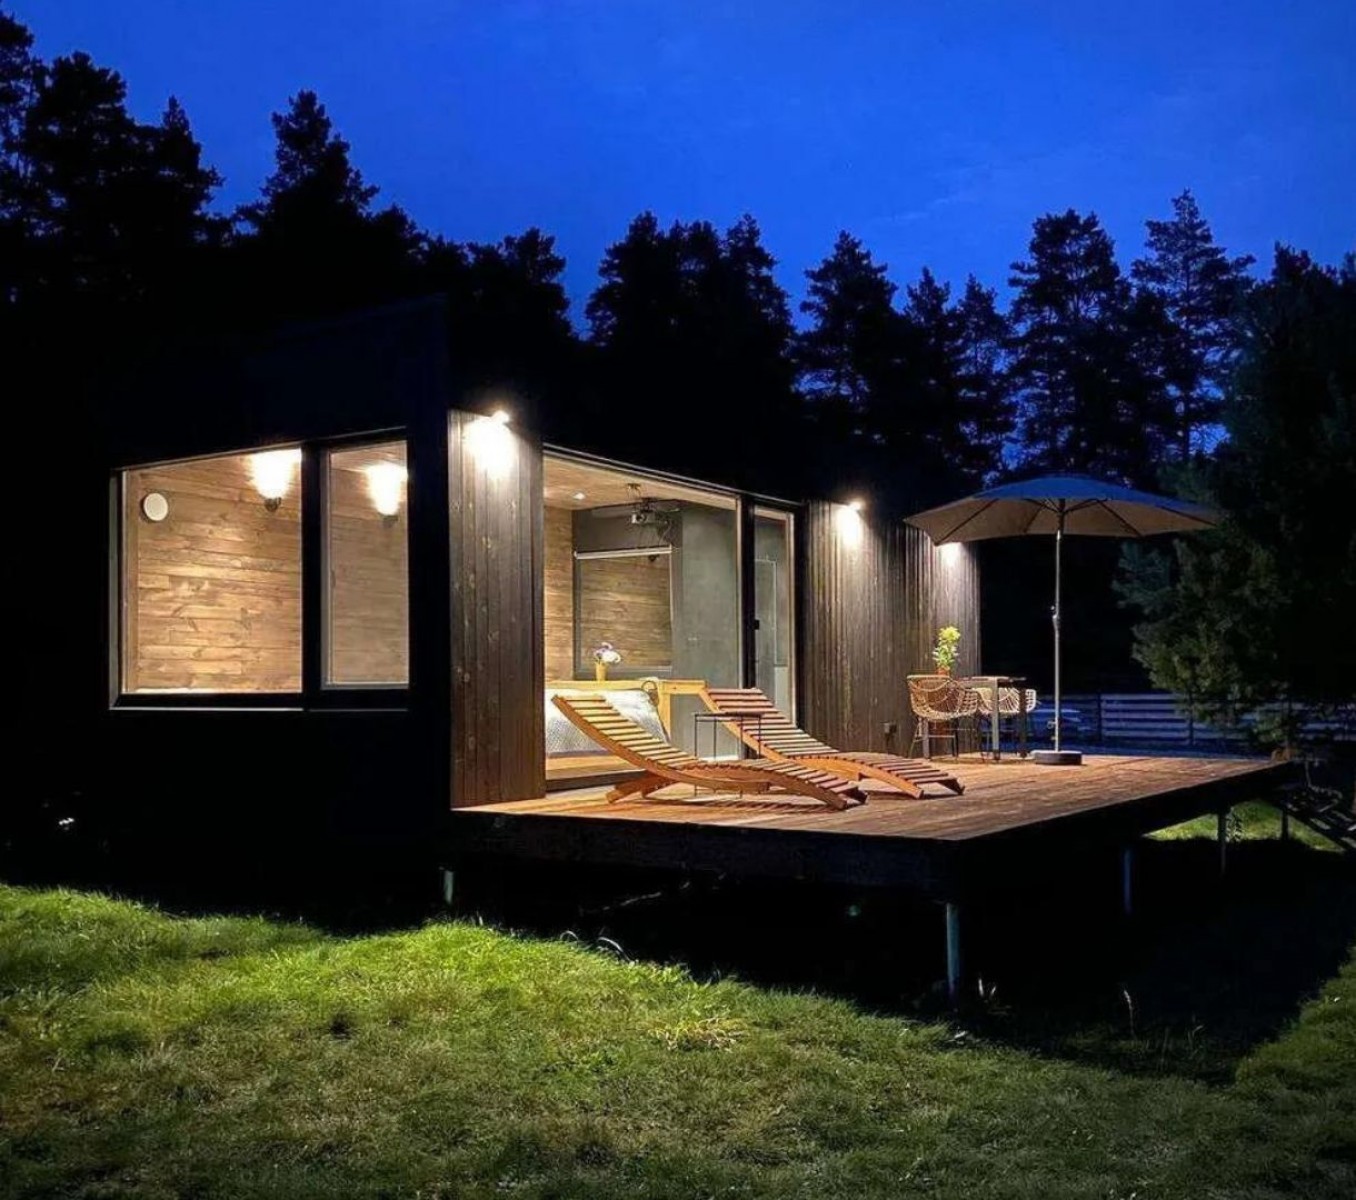
Cromo
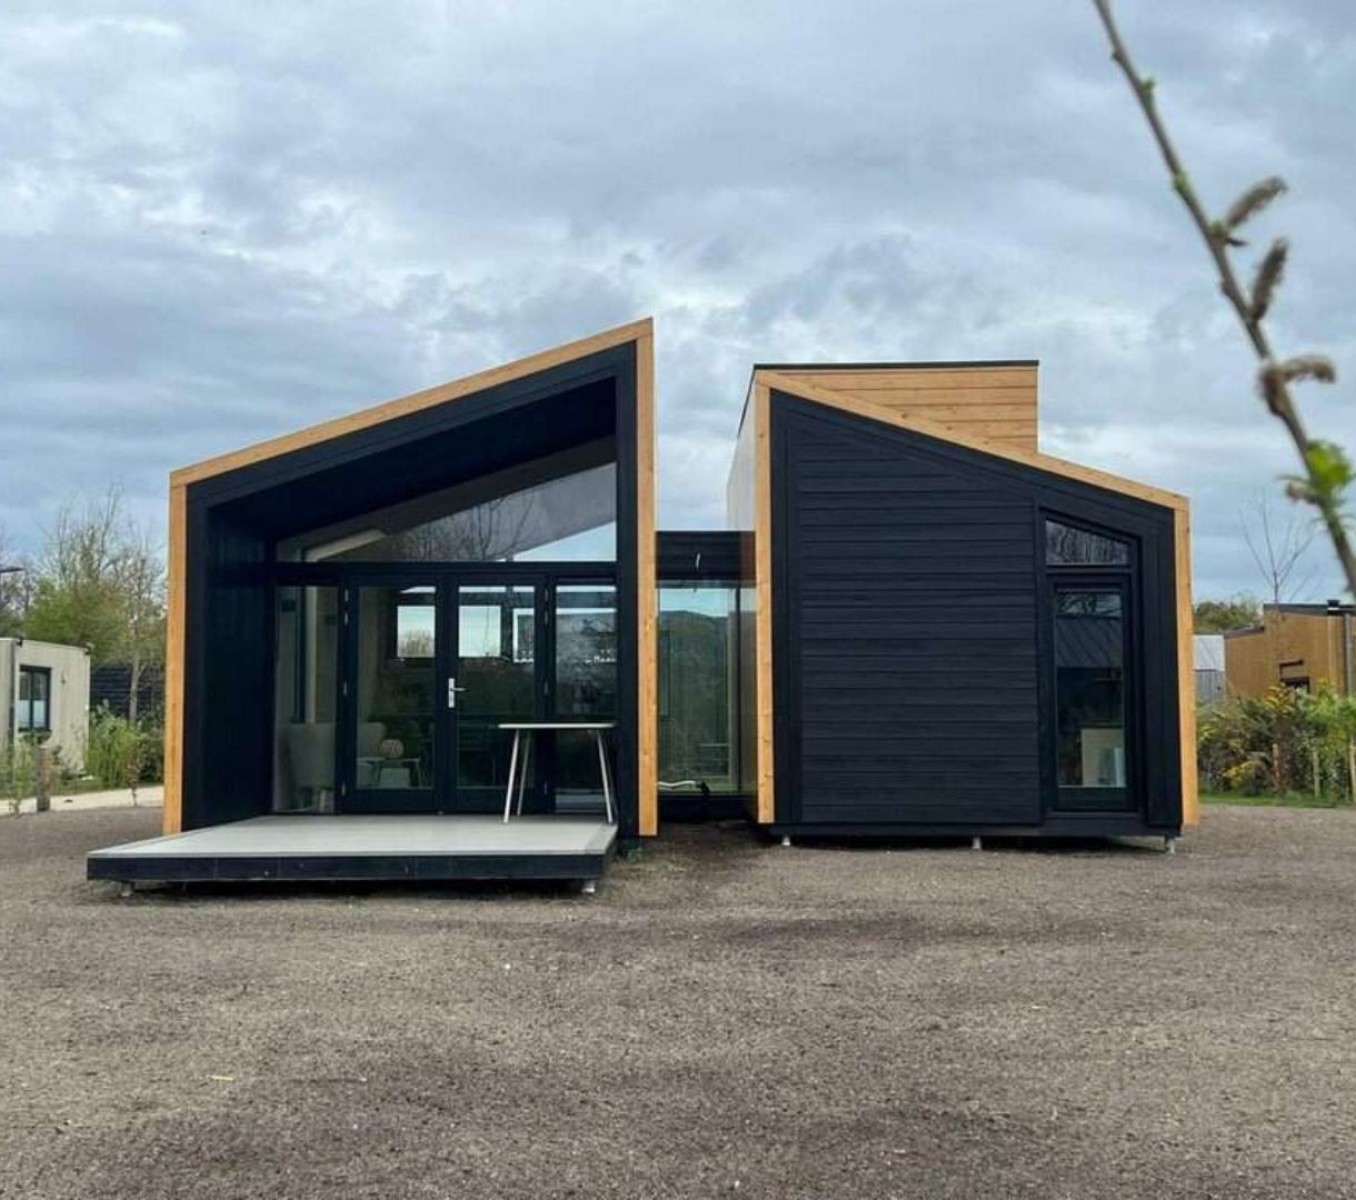
Carlo
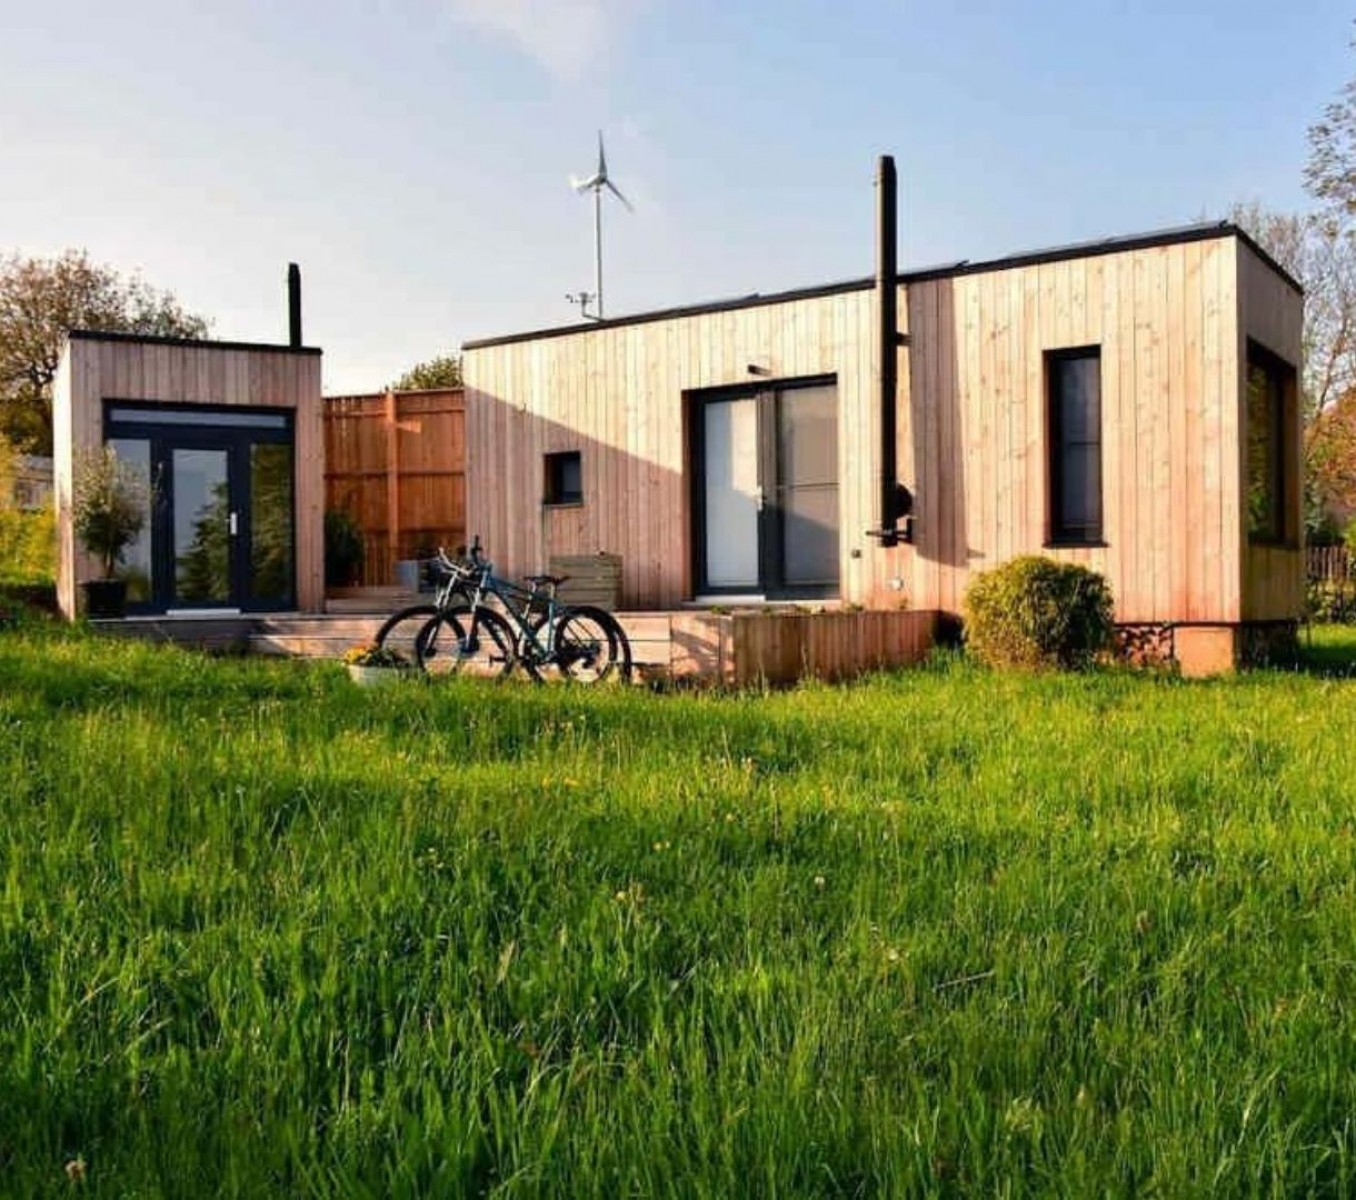
Gardo
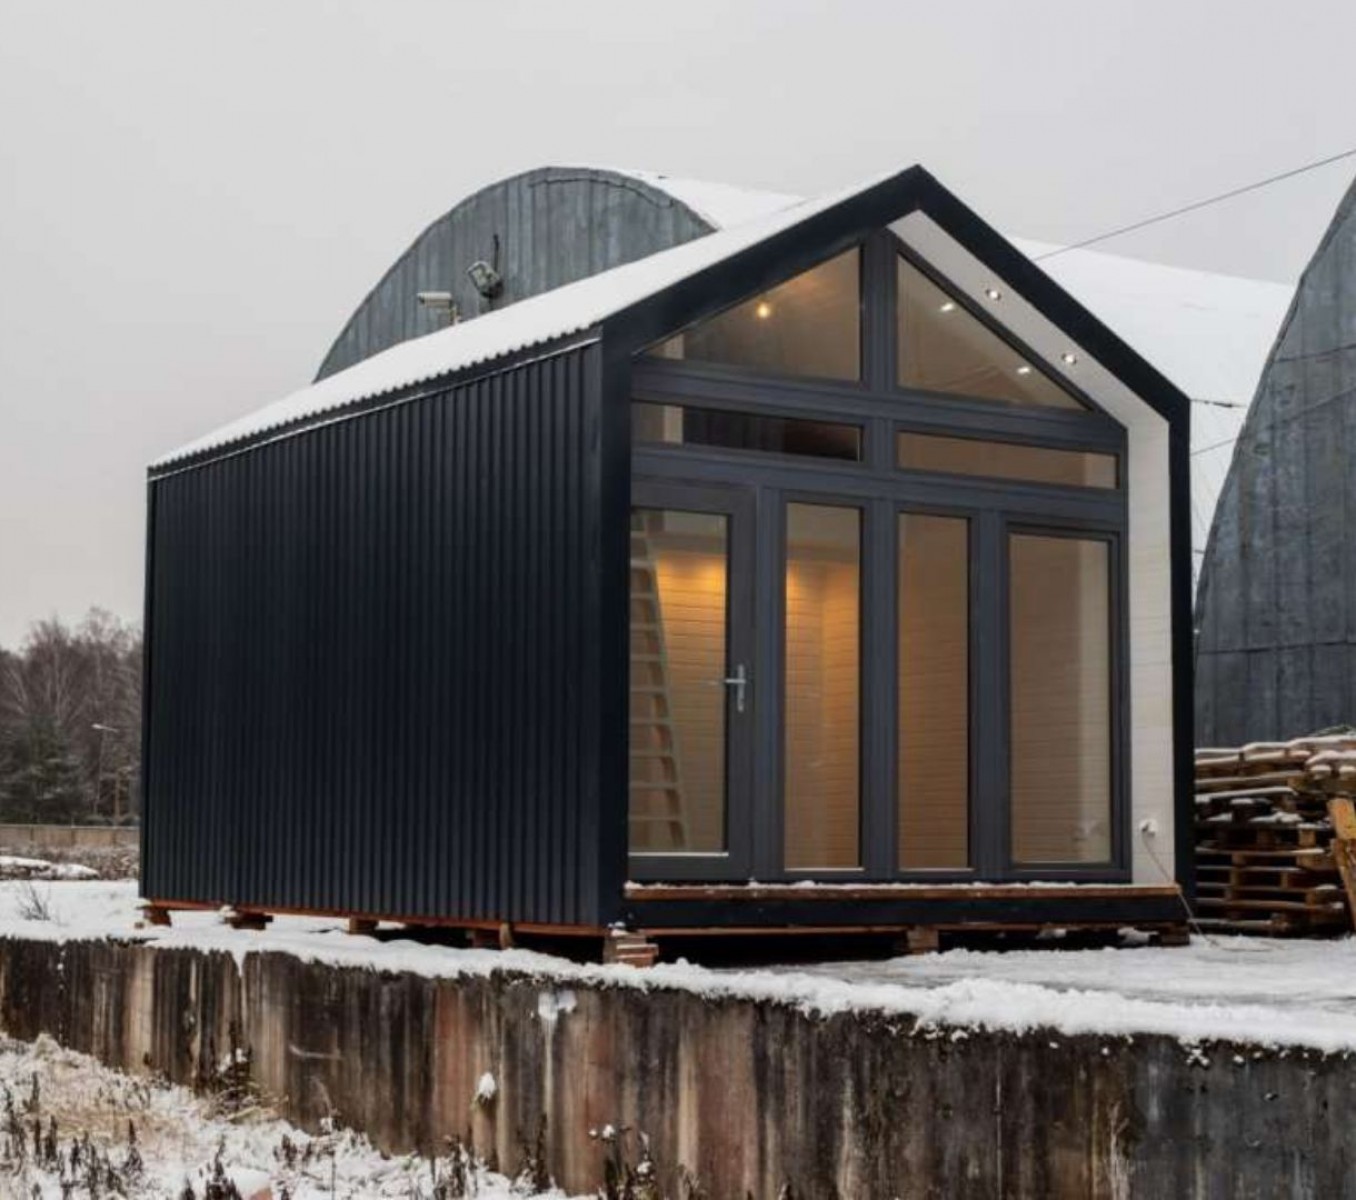
Cervo
Casas Modulares — Nuestra Gama de Productos Expertos
Modular houses are permanent-quality prefabricated homes assembled from factory-built modules. structmod's modular house range spans compact studio designs, 1–3 bedroom family homes, multi-unit residential blocks and expandable configurations. Each modular house is manufactured in structmod's 54,000 m² facility in Ankara, Turkey, with all structural, MEP and interior work completed before delivery. On-site installation typically takes 1–3 days. Modular construction reduces project timelines by up to 60% compared to traditional on-site building, with guaranteed quality and lower waste.
structmod manufactures all modular houses at its 54,000 m² production facility in Ankara, Turkey, and delivers worldwide. Lead time is 8–14 weeks from order confirmation. All units are factory-tested before shipment and include full technical documentation, material certifications and a 2-year structural warranty.
Expert Modular Houses Manufacturer
Factory-built quality
Every modular house is built in a controlled factory environment — not on site. This means consistent dimensional accuracy, no weather delays, and quality inspection at every stage before delivery.
Worldwide delivery
structmod has delivered modular houses to clients in more than 40 countries. Each unit is packaged for international transport and arrives ready to install with minimal on-site work.
Full documentation
Every modular house delivery includes structural drawings, material certifications, MEP schematics, factory acceptance test report, and an O&M manual — everything needed for building permit applications and ongoing maintenance.
Customisation available
Interior finishes, cladding colours, door and window positions, MEP configurations — all adaptable to your project. Contact structmod to discuss your specific requirements.
Modular Houses — Construction Standard
All structmod modular houses are manufactured to EN 1090 EXC-2 structural standards with hot-rolled or cold-formed steel frames depending on the model. Exterior cladding options include aluminium composite, fibre cement, thermally treated wood and metal panels — all tested for weather resistance and thermal performance. Interior fit-out includes laminat parket or ceramic flooring, painted wall finishes and fitted kitchen/bathroom packages.
Thermal insulation uses mineral wool (stone wool) or PIR foam panels achieving U-values of 0.25–0.40 W/m²K in walls and 0.15–0.25 W/m²K in roof — suitable for all climate zones. MEP systems are pre-installed: 220/380V electrical wiring, PEX water supply plumbing, PVC drainage and split-unit HVAC provisions. Electrical installations comply with IEC 60364 and local equivalent standards.
structmod modular houses are designed for earthquake zone 1 (Ao = 0.40g per TBDY 2019) and wind speeds up to 140 km/h. All units are factory-inspected and come with a 2-year structural warranty. Optional 5-year extended warranty packages are available.
Modular Houses — Frequently Asked Questions
What is the difference between a modular house and a prefabricated house?
The terms are often used interchangeably. A modular house specifically refers to a home built from multiple factory-built modules that are joined on site. A prefabricated house is a broader term covering any home where components are manufactured off-site. All structmod modular houses are prefabricated, but not all structmod prefabricated homes are multi-module designs.
Can a modular house be expanded after installation?
Yes. structmod modular houses are designed on a repeatable module grid, allowing additional rooms or wings to be added later. Expansion requires foundation extension and new structural connections — typically a 2–4 week site operation. Contact structmod at the initial design stage to plan for future expansion.
What foundation does a modular house require?
Standard modular houses install on strip footings, concrete pad foundations or screw piles depending on local soil conditions. structmod provides foundation design guidance for each model. Permanent installation requires a building permit in most jurisdictions — structmod can supply engineering documentation to support the permit application.