Container Houses.
5 expert container house designs — from construction site offices to full residential conversions, delivered by structmod.
Container Houses — 5 Expert Models
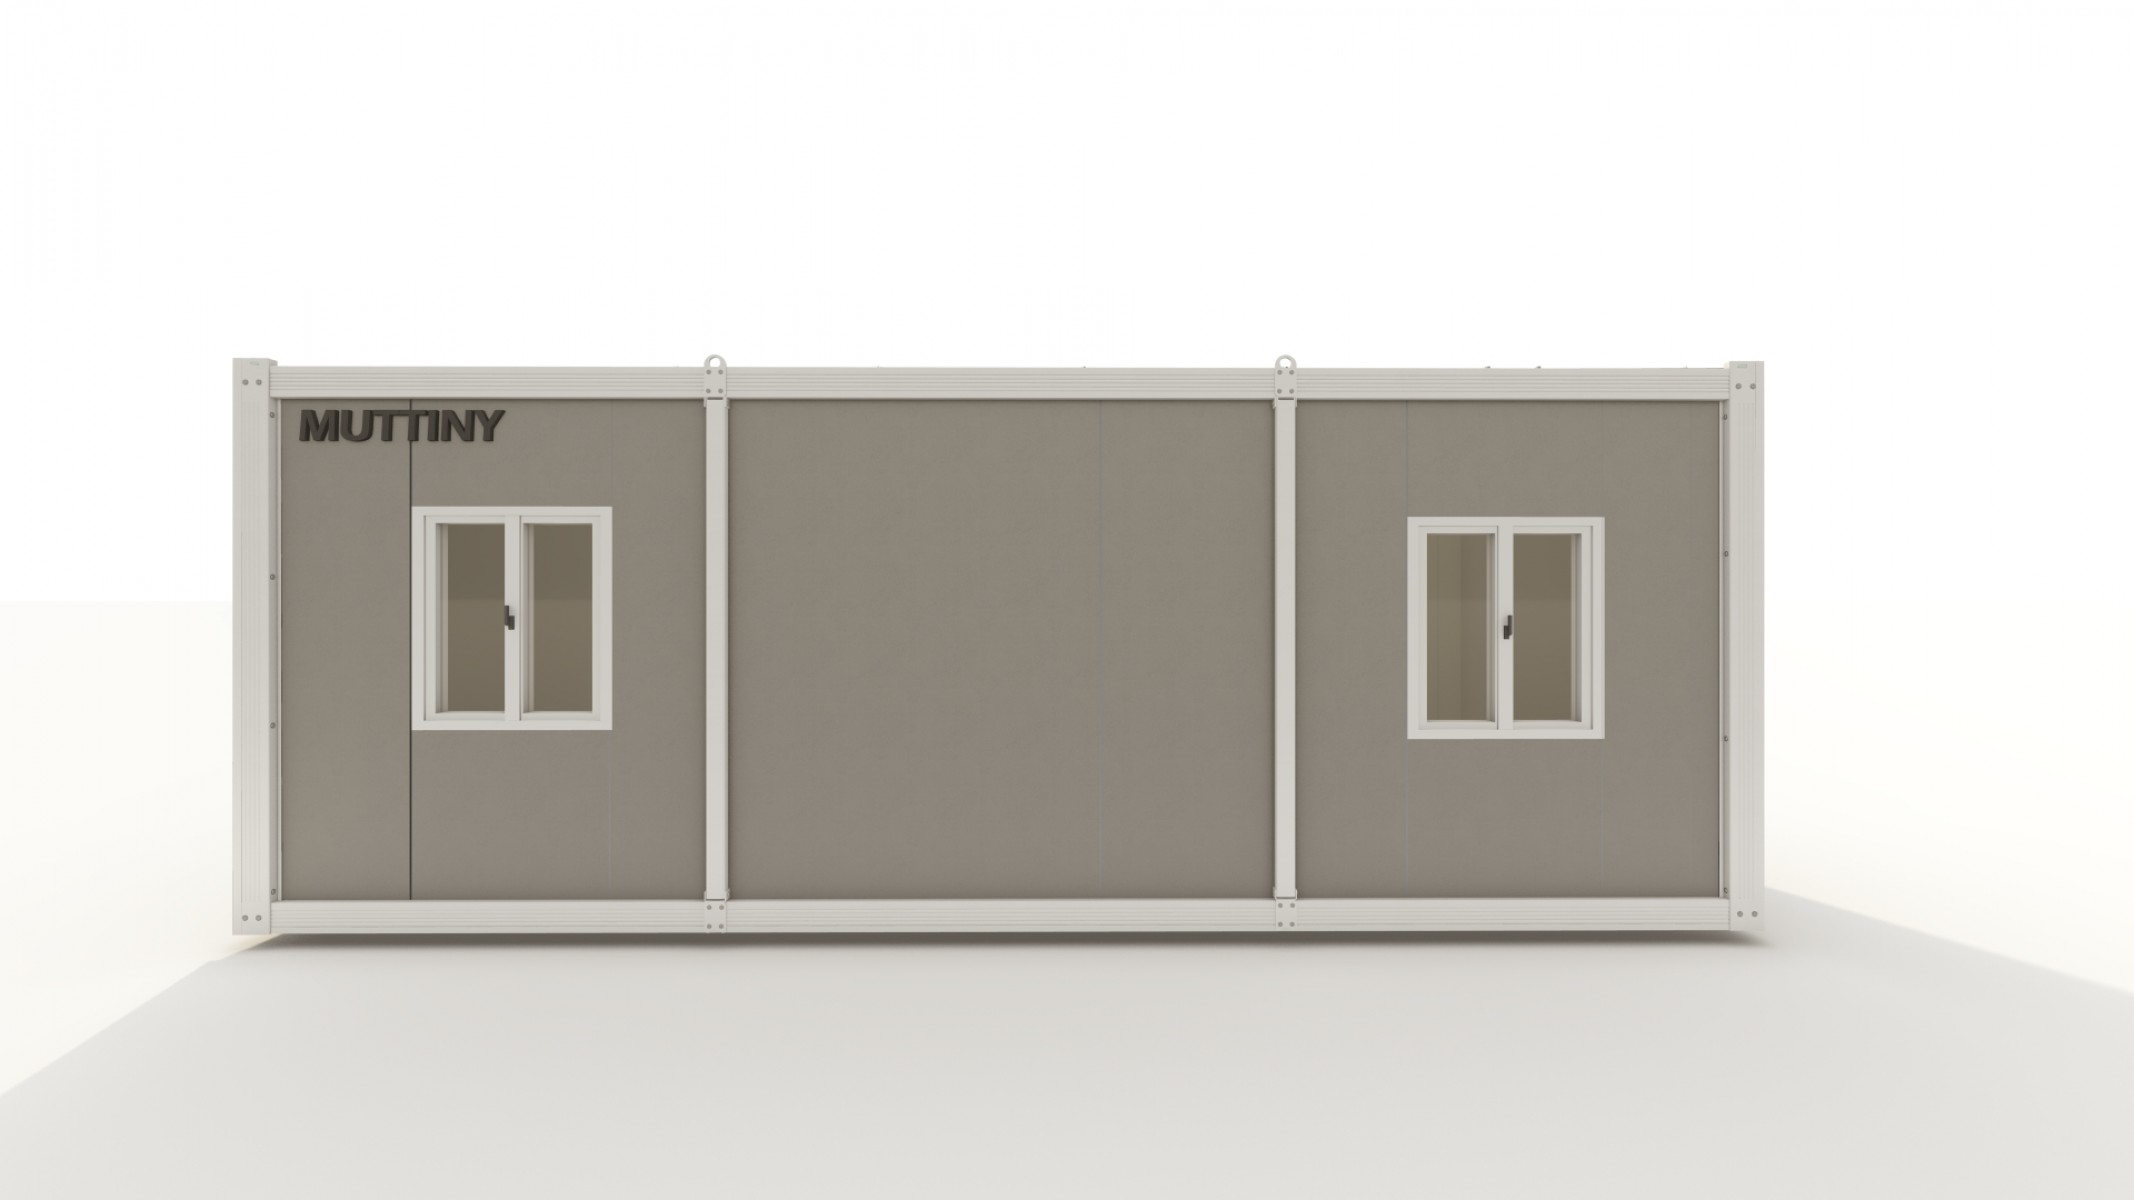
Bloc Office
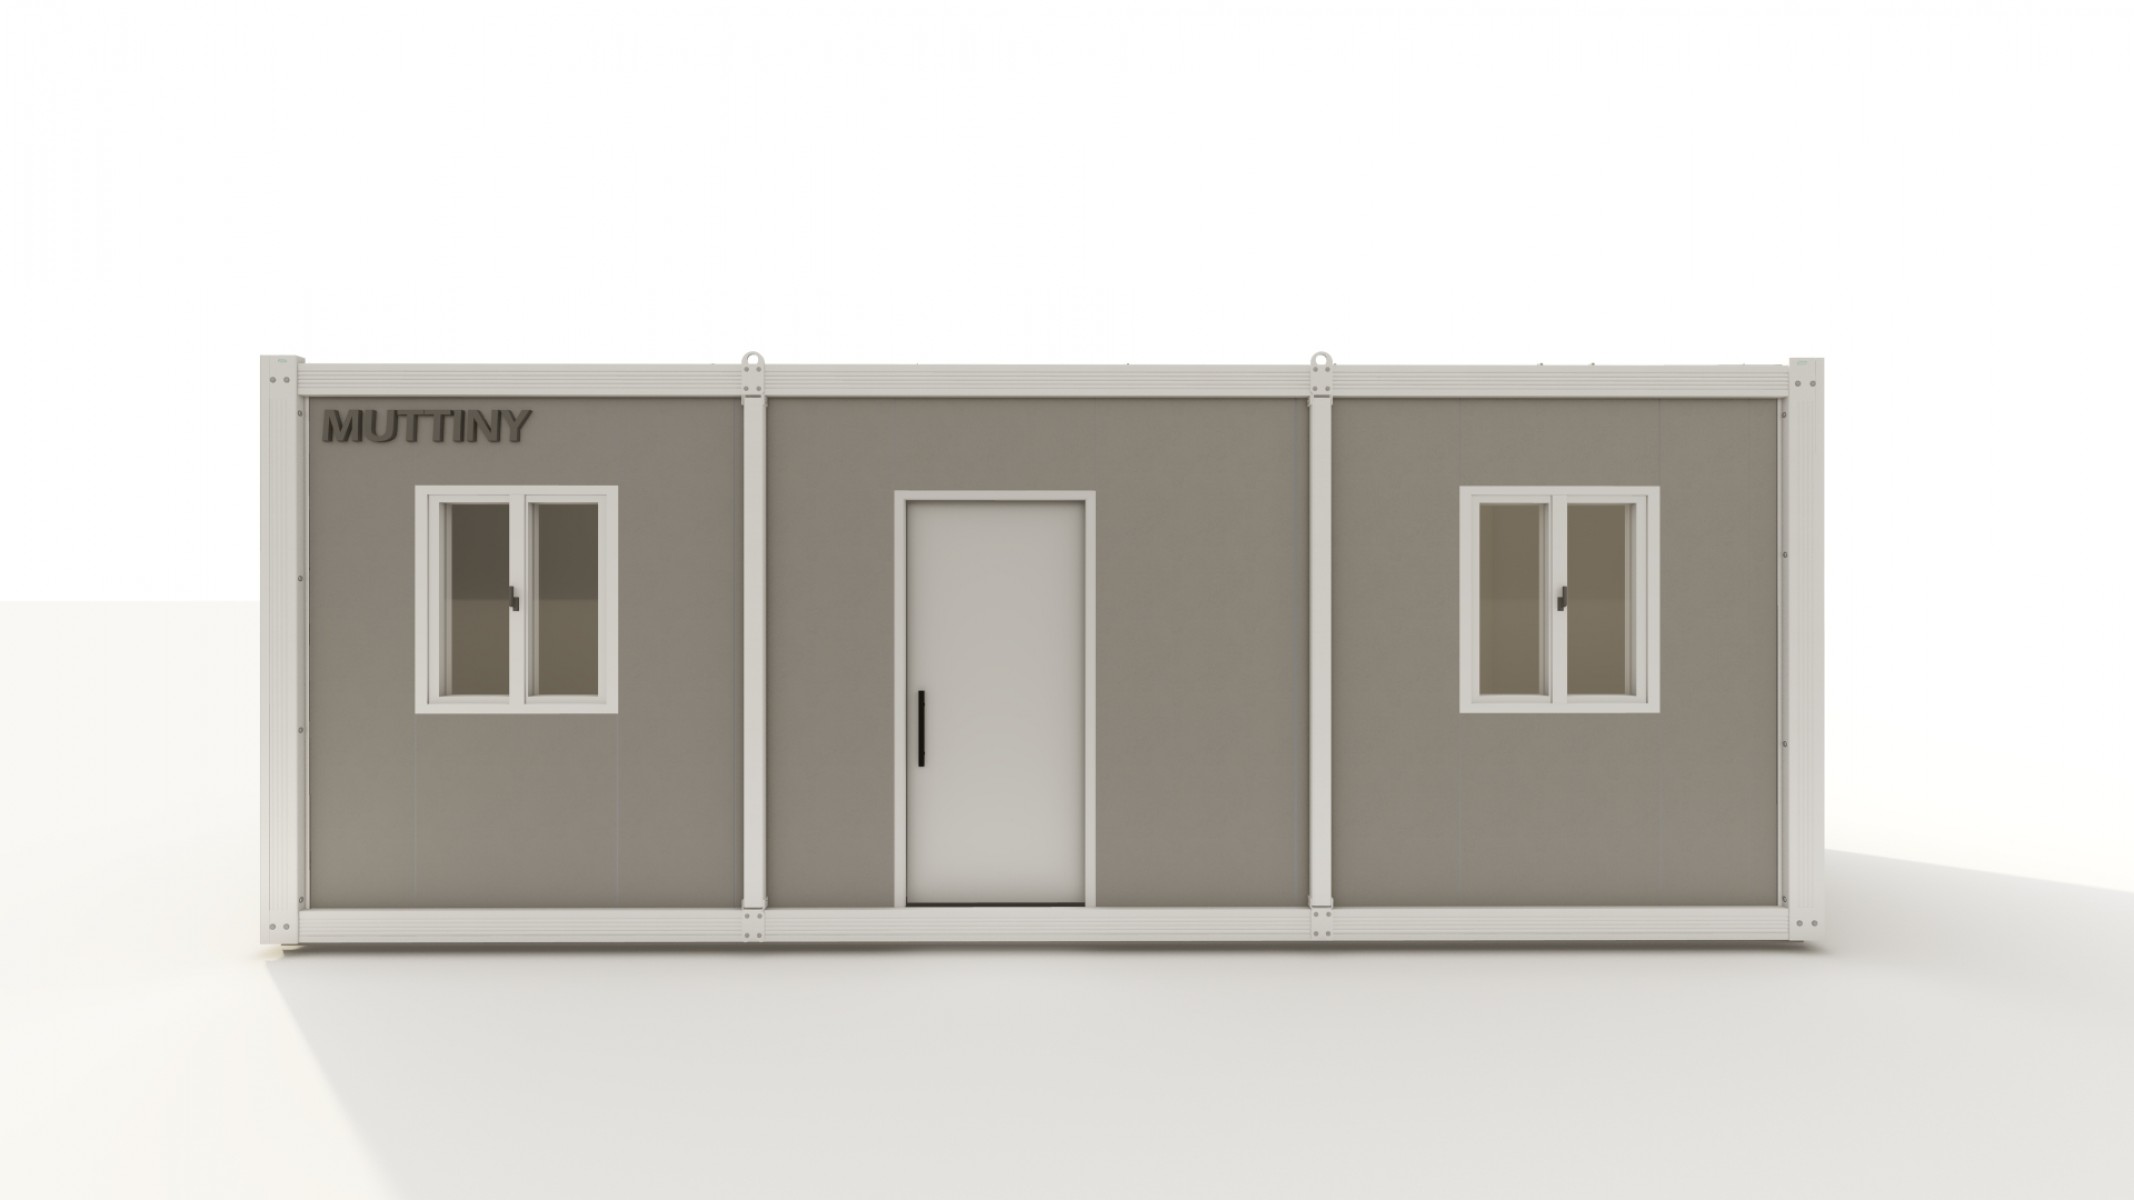
Bloc II
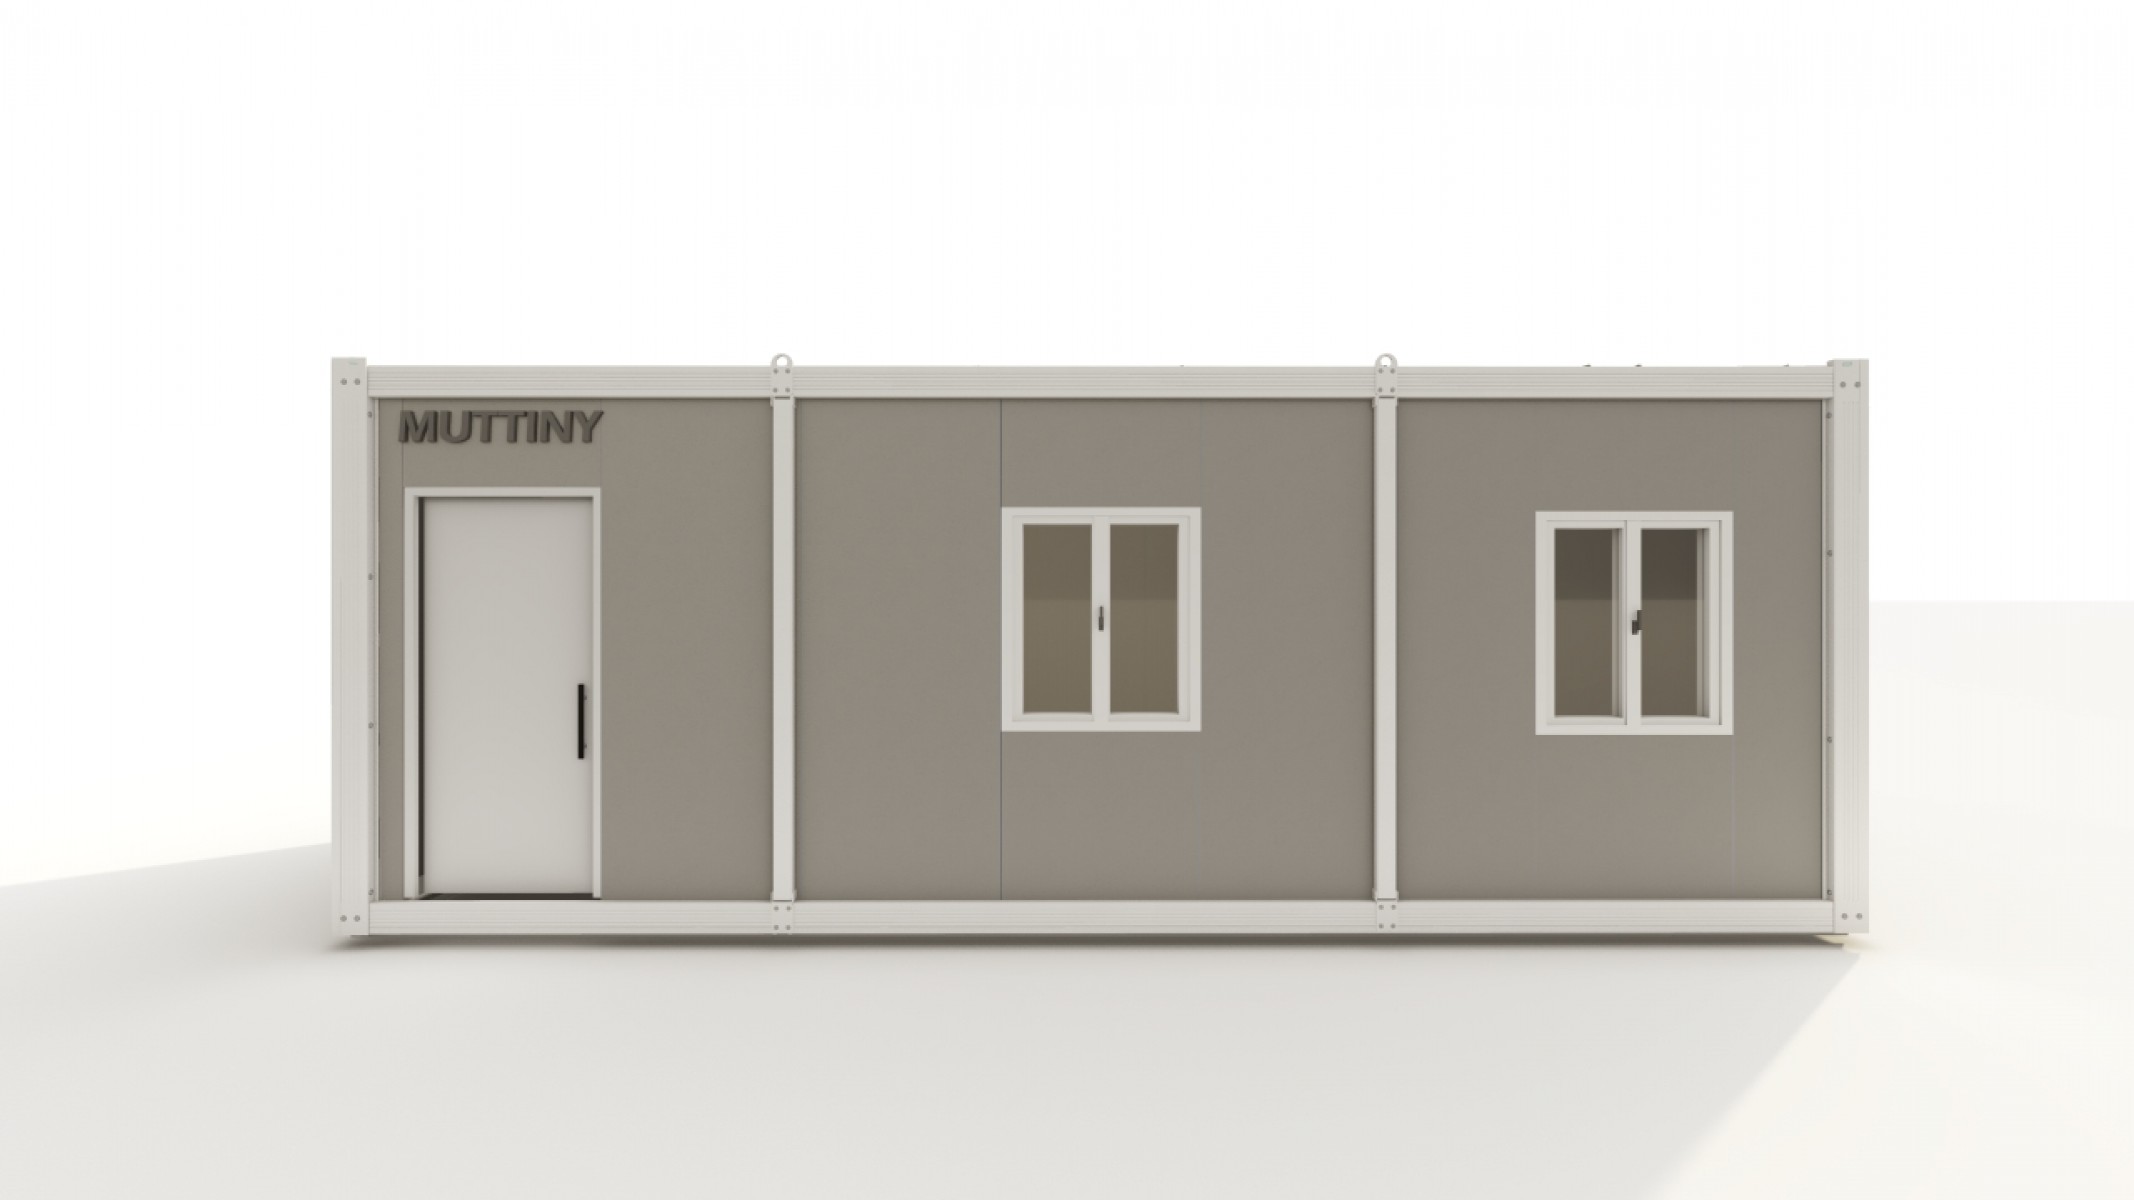
Bloc Site
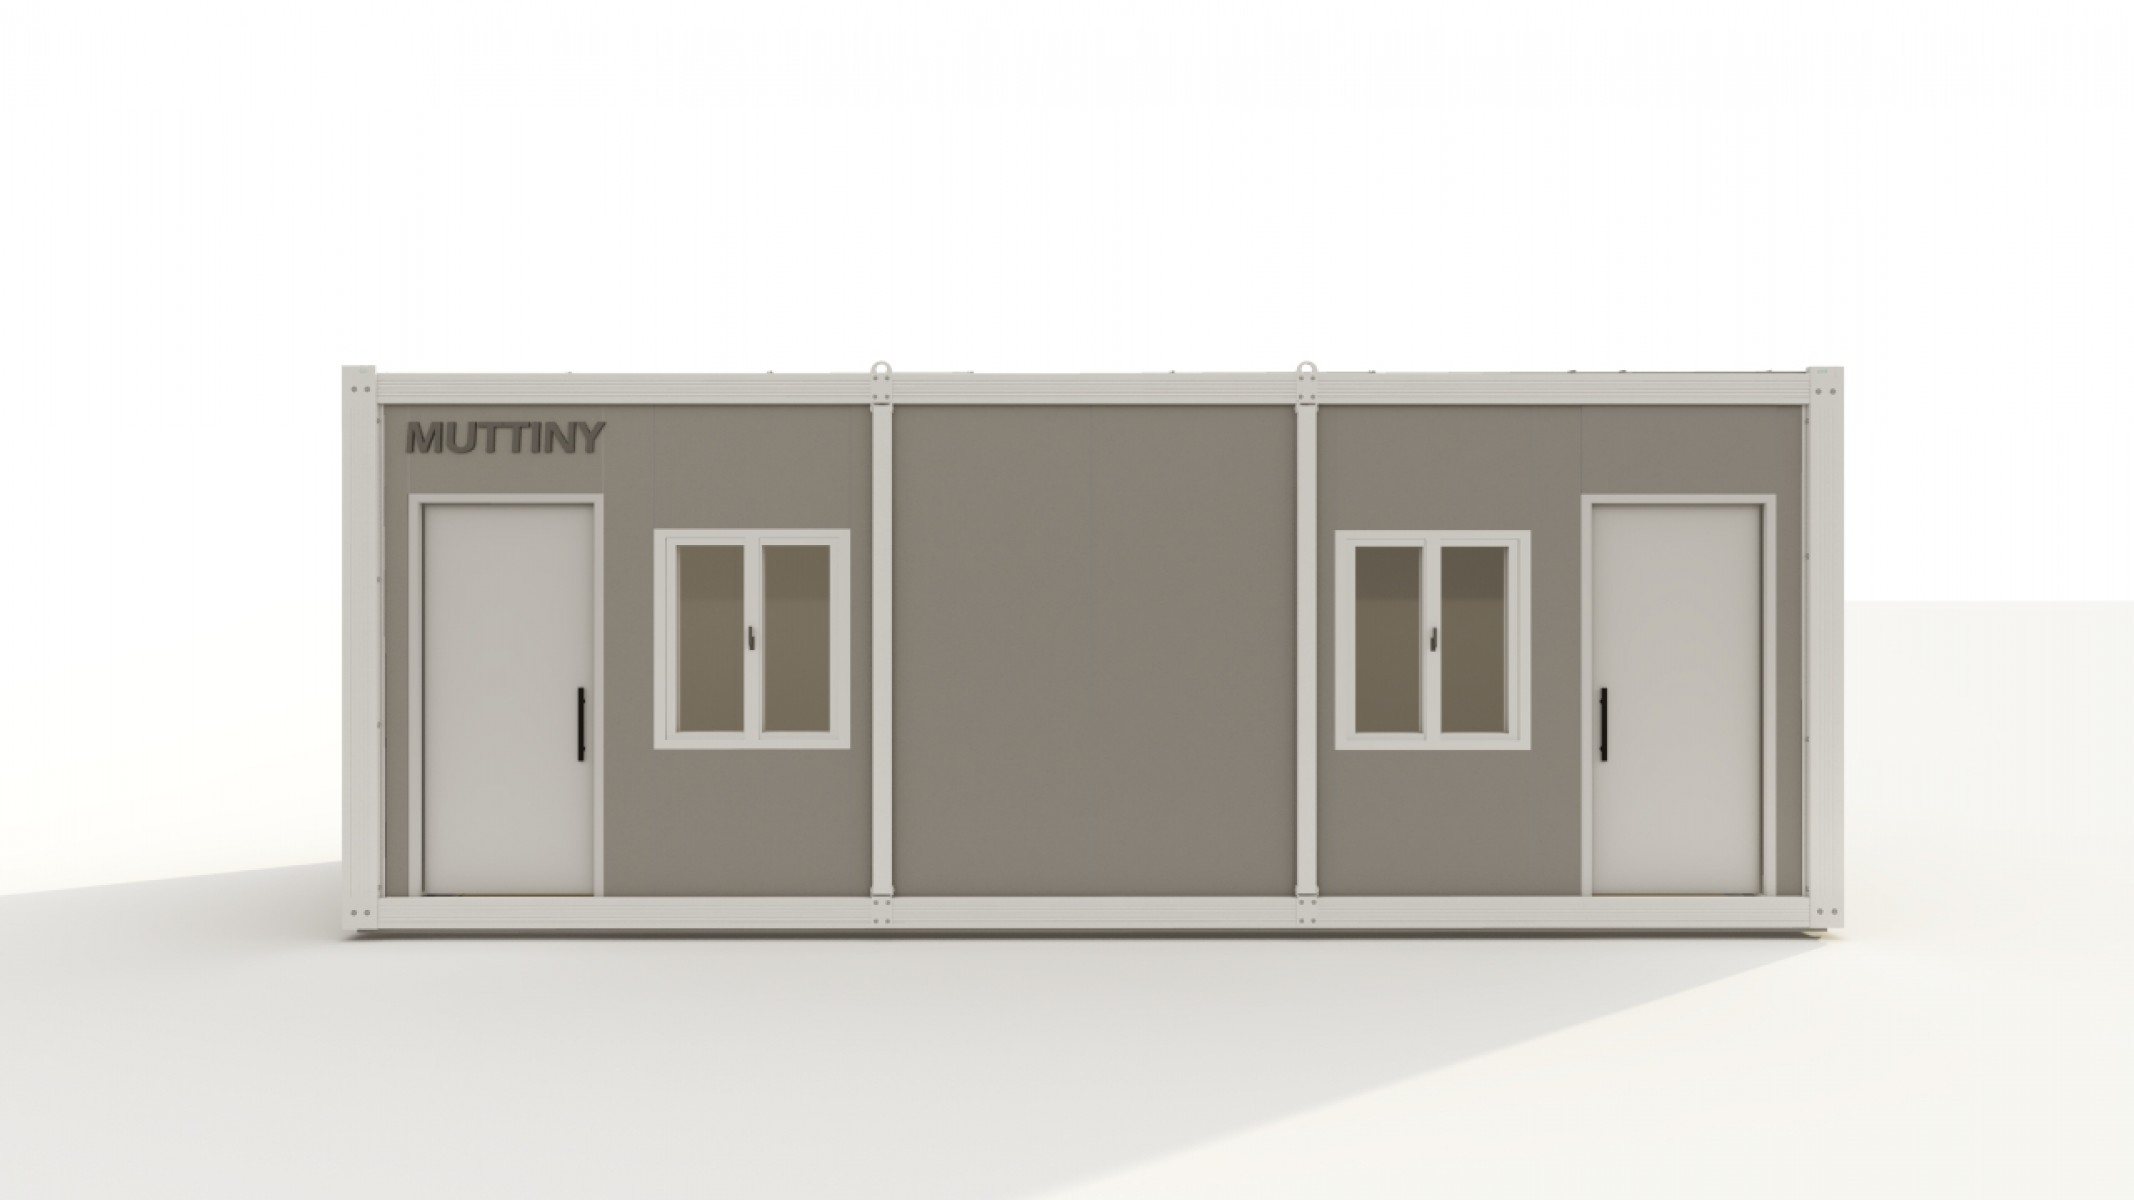
Bloc Heim
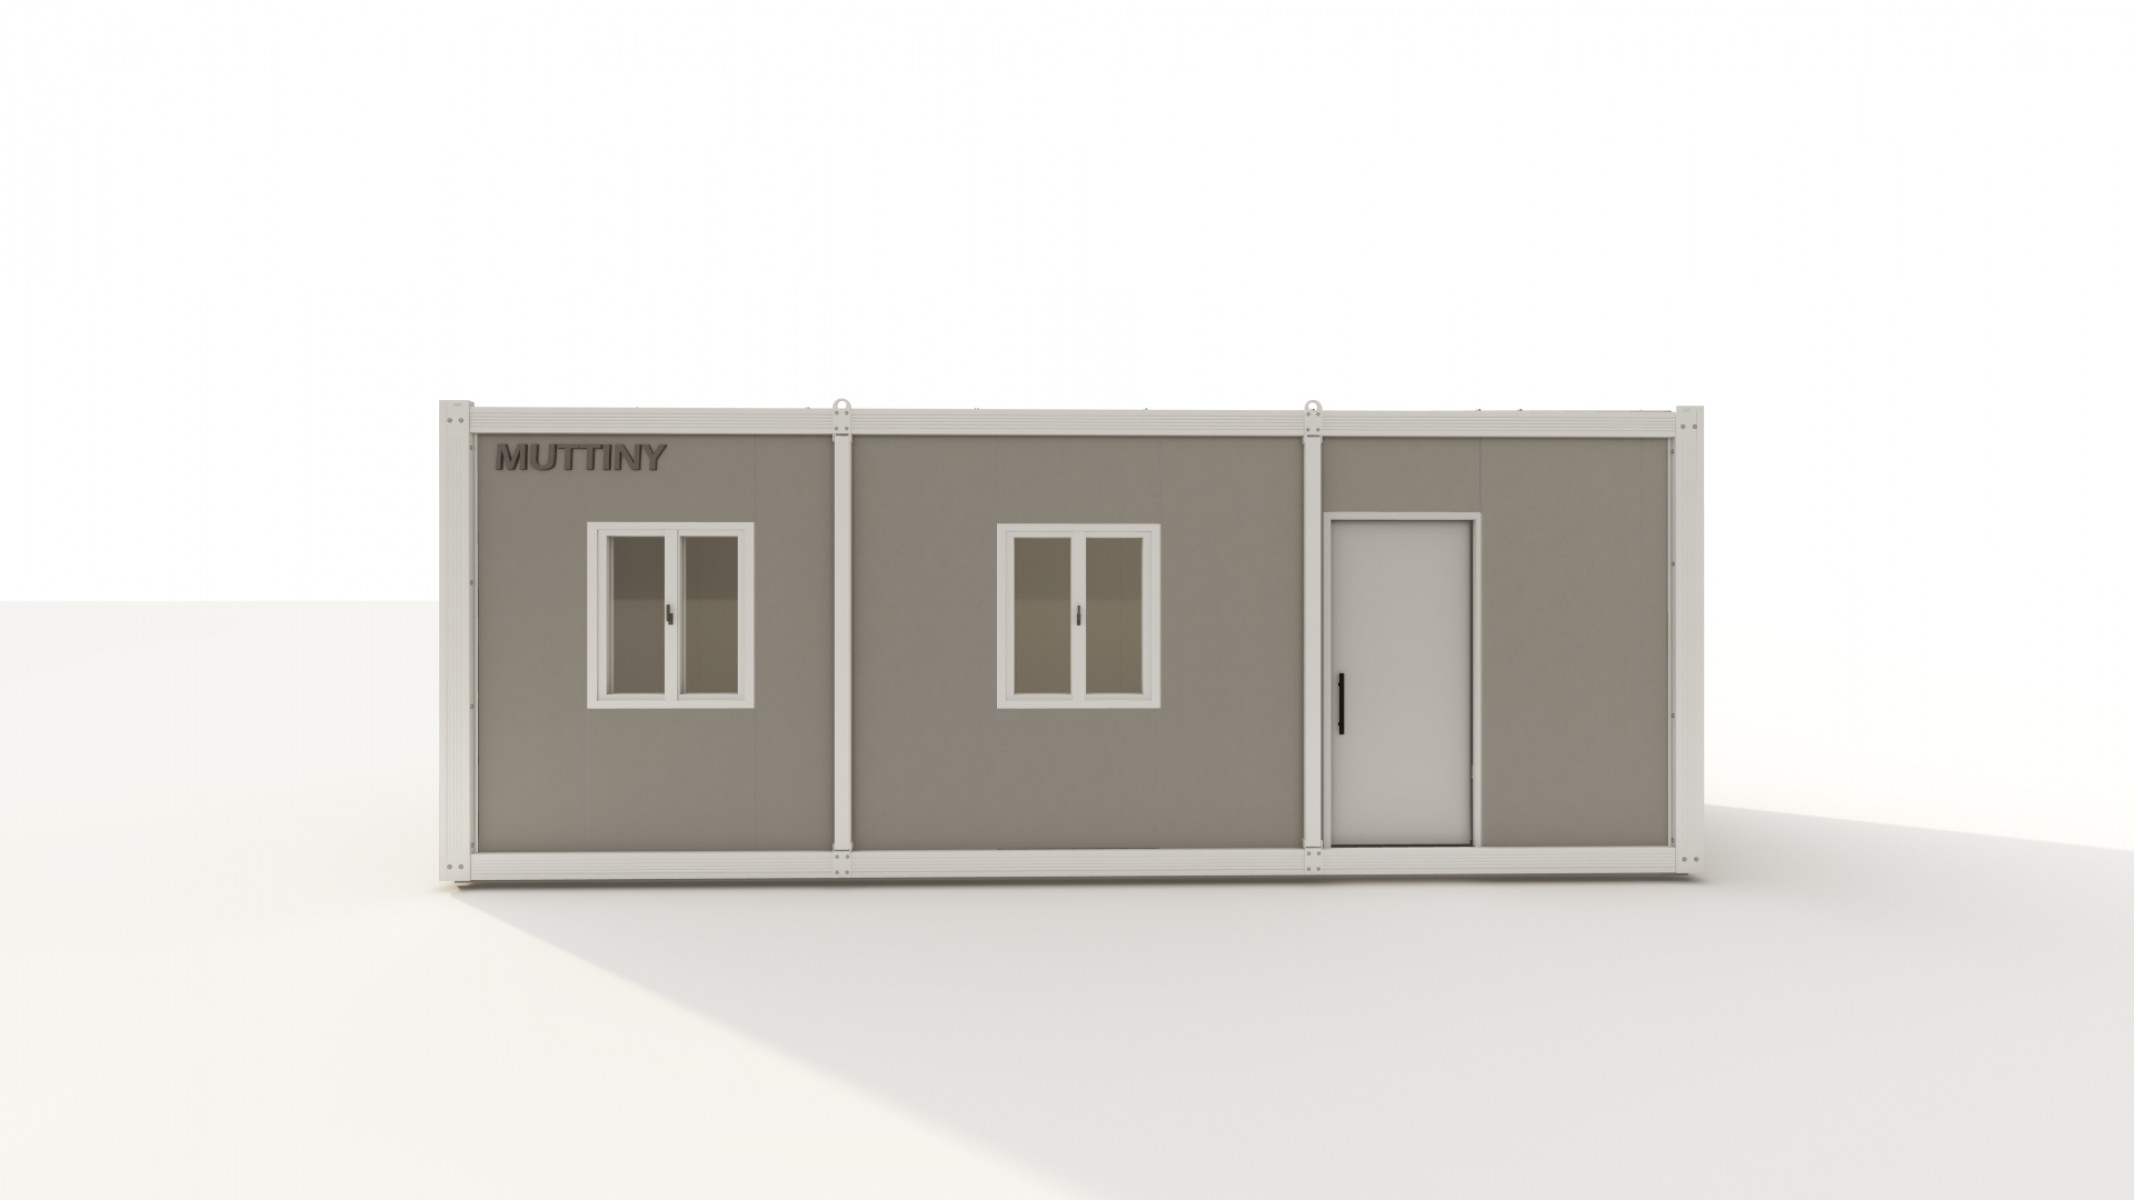
Bloc IV
Container Houses — Our Expert Product Range
structmod container houses are modular structures built on the ISO 668 container chassis standard, offering maximum strength, stackability and transport compatibility. Our container house range covers construction site welfare units, residential container homes, office containers, combined living/working units and multi-unit residential blocks. All structmod container houses are manufactured to EN 1090 EXC-2 structural standards with galvanised steel frames, insulated panel walls and full MEP fit-out. Container construction is ISO-compatible — units can be shipped by standard ISO flatrack, flatbed or as standard 20ft/40ft containers.
structmod manufactures all container houses at its 54,000 m² production facility in Ankara, Turkey, and delivers worldwide. Lead time is 8–14 weeks from order confirmation. All units are factory-tested before shipment and include full technical documentation, material certifications and a 2-year structural warranty.
Expert Container Houses Manufacturer
Factory-built quality
Every container house is built in a controlled factory environment — not on site. This means consistent dimensional accuracy, no weather delays, and quality inspection at every stage before delivery.
Worldwide delivery
structmod has delivered container houses to clients in more than 40 countries. Each unit is packaged for international transport and arrives ready to install with minimal on-site work.
Full documentation
Every container house delivery includes structural drawings, material certifications, MEP schematics, factory acceptance test report, and an O&M manual — everything needed for building permit applications and ongoing maintenance.
Customisation available
Interior finishes, cladding colours, door and window positions, MEP configurations — all adaptable to your project. Contact structmod to discuss your specific requirements.
Container Houses — Construction Standard
All structmod container houses are manufactured to EN 1090 EXC-2 structural standards with hot-rolled or cold-formed steel frames depending on the model. Exterior cladding options include aluminium composite, fibre cement, thermally treated wood and metal panels — all tested for weather resistance and thermal performance. Interior fit-out includes laminat parket or ceramic flooring, painted wall finishes and fitted kitchen/bathroom packages.
Thermal insulation uses mineral wool (stone wool) or PIR foam panels achieving U-values of 0.25–0.40 W/m²K in walls and 0.15–0.25 W/m²K in roof — suitable for all climate zones. MEP systems are pre-installed: 220/380V electrical wiring, PEX water supply plumbing, PVC drainage and split-unit HVAC provisions. Electrical installations comply with IEC 60364 and local equivalent standards.
structmod container houses are designed for earthquake zone 1 (Ao = 0.40g per TBDY 2019) and wind speeds up to 140 km/h. All units are factory-inspected and come with a 2-year structural warranty. Optional 5-year extended warranty packages are available.
Container Houses — Frequently Asked Questions
What is the structural life of a structmod container house?
structmod container houses use hot-dip galvanised structural steel frames with a designed life of 25–40 years in standard conditions. Exterior cladding, roofing and interior components are serviced as required. A maintenance log and schedule is included with every delivery.
Can container houses be stacked?
Yes. structmod container houses are designed for 2-storey stacking with appropriate corner casting and inter-unit connection. The structural frame for stacked configurations is verified by calculation. Contact structmod for stacked container house configurations.
What MEP services are included?
Standard MEP fit-out includes 220/380V electrical panel and wiring, water supply plumbing, waste plumbing and drainage connections, split-unit HVAC provisions, and data conduit. Specific MEP configurations are confirmed at order stage. Connection to mains utilities is performed on site by the local contractor.